
3639 Perennial Pkwy, Caledonia, WI 53126
Local realty services provided by:CENTURY 21 Aspire Group
Listed by: jennifer koutny
Office: grapevine realty
MLS#:1977390
Source:WI_METROMLS
Price summary
- Price:$674,900
- Price per sq. ft.:$270.07
About this home
Welcome to the thoughtfully designed Prescott, where timeless style meets everyday functionality. This home features 4 bedrooms, 2.5 bathrooms, a flexible main-floor flex room, and a spacious 3-car garage. Inside, you'll find warm wood cabinetry paired with striking black cabinet accents, sleek black door hardware, contemporary lighting, and Kohler black plumbing fixtures. The open-concept layout is centered around a deluxe kitchen featuring LG appliances and an oversized island. A designated dining area, spacious deck, and versatile main-level flex room with glass French doors. The primary suite offers a stained coffered ceiling for added character, while the bath features a beautiful tile shower and tile floor, creating the perfect retreat to unwind at the end of the day.
Contact an agent
Home facts
- Year built:2026
- Subdivision & Development:Prairie Pathways
- Listing ID #:1977390
- Added:47 day(s) ago
- Updated:October 08, 2026 at 03:27 PM
Rooms and interior
- Bedrooms:4
- Total bathrooms:3
- Full bathrooms:2
- Half bathrooms:1
- Rooms Total:9
- Basement Description:Partial, Radon Mitigation, Stubbed for Bathroom, Sump Pump
- Living area:2,499 sq. ft.
Heating and cooling
- Cooling:Central Air
- Heating:Forced Air, Natural Gas
- Central air:Yes
Structure and exterior
- Year built:2026
- Building area:2,499 sq. ft.
- Lot area:0.23 Acres
- Architectural Style:Colonial
- Construction Materials:Low Maintenance Trim, Stone, Vinyl
- Levels:2 Story, Exposed Basement
Utilities
- Sewer:Municipal Sewer
Finances and disclosures
- Price:$674,900
- Price per sq. ft.:$270.07
- Tax amount:$2,025 (62)
Features and amenities
- Appliances:Cooktop, Dishwasher, Disposal, Dryer, Microwave, Oven, Range, Refrigerator, Washer
Parking
- Parking description:Paved
- Garage:Yes
- Garage spaces:3
New listings near 3639 Perennial Pkwy
- New
 $524,800Active3 beds 2 baths1,801 sq. ft.
5714 Richwood Ln, Caledonia, WI 53402
MLS# 1983746Listed by: SHOREWEST REALTORS, INC. - New
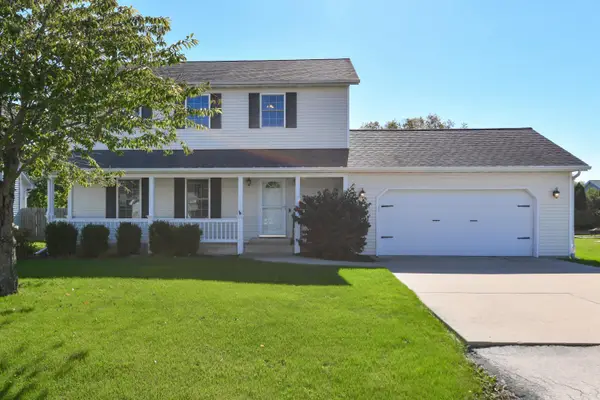 $425,000Active3 beds 3 baths2,068 sq. ft.
2819 Frontier Dr, Caledonia, WI 53404
MLS# 1983589Listed by: SHOREWEST REALTORS - SOUTH METRO - New
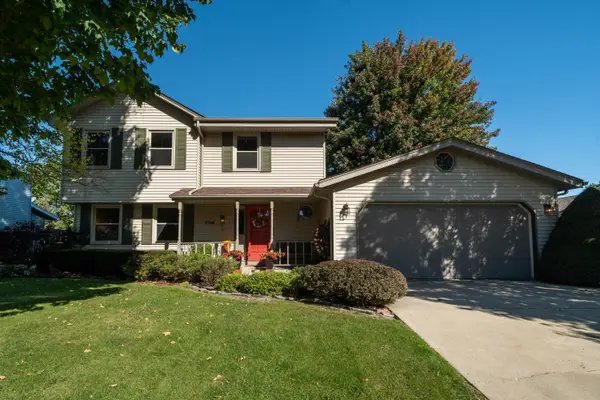 $399,900Active3 beds 3 baths1,805 sq. ft.
2728 Stonebridge Dr, Caledonia, WI 53404
MLS# 1983577Listed by: FIRST WEBER INC- RACINE - New
 $599,900Active3 beds 4 baths3,126 sq. ft.
3330 Taurus Dr, Caledonia, WI 53406
MLS# 1983516Listed by: THE KIRCHOFF GROUP INC - New
 $799,900Active5 beds 3 baths4,048 sq. ft.
5765 Stefanie Way, Caledonia, WI 53108
MLS# 1983518Listed by: RE/MAX LAKESIDE-CENTRAL - New
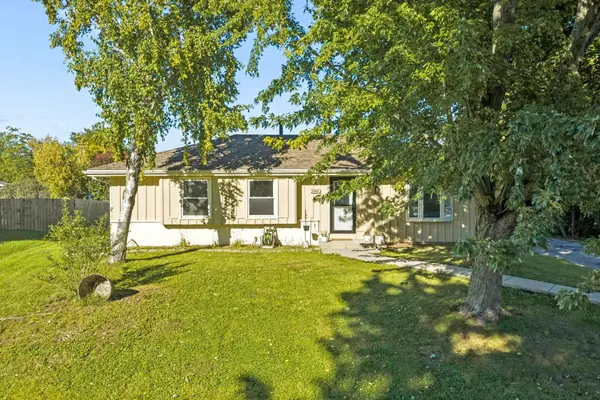 $350,000Active3 beds 2 baths1,872 sq. ft.
2940 Lake Vista Ct, Racine, WI 53402
MLS# 1983385Listed by: EXP REALTY, LLC~MKE - New
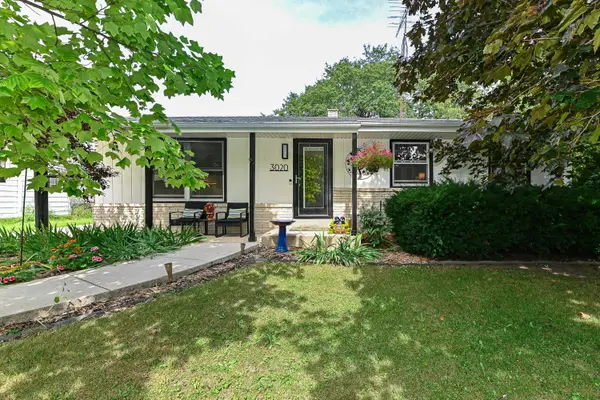 $375,000Active3 beds 3 baths1,700 sq. ft.
3020 Navajo Trl, Caledonia, WI 53404
MLS# 1983338Listed by: SHOREWEST REALTORS, INC. - New
 $799,900Active5 beds 4 baths3,816 sq. ft.
5780 Stefanie Way, Caledonia, WI 53108
MLS# 1983047Listed by: COMPASS RE WI-TOSA - New
 $429,900Active4 beds 2 baths2,052 sq. ft.
2117 Newberry Ln, Caledonia, WI 53402
MLS# 1983027Listed by: KELLER WILLIAMS THRIVE-CALEDONIA  $424,900Pending4 beds 2 baths1,864 sq. ft.
12220 Eau Galle Rd, Caledonia, WI 53108
MLS# 1982642Listed by: RE/MAX FORWARD


Protect your home and budget from life's surprises with an Assurant Home Warranty, backed by a partner that supports you through every step of homeownership. Explore Plans.
©2026 Century 21 Real Estate LLC. All rights reserved. CENTURY 21®, the CENTURY 21 Logo and C21® are service marks owned by Century 21 Real Estate LLC. Century 21 Real Estate LLC fully supports the principles of the Fair Housing Act and the Equal Opportunity Act. Each office is independently owned and operated. Listing information is deemed reliable but not guaranteed accurate.