
5730 Eagle Point Dr, Caledonia, WI 53406
Local realty services provided by:CENTURY 21 Affiliated
Listed by: william loos
Office: berkshire hathaway homeservices metro realty
MLS#:1977158
Source:WI_METROMLS
Price summary
- Price:$559,900
- Price per sq. ft.:$159.97
About this home
MOTIVATED SELLER! PRICE IMPROVEMENT! Looking for space, flexibility, and a home that offers options? This spacious two-story Caledonia home delivers with a unique separate main-level mother-in-law suite featuring its own kitchen, furnace, water heater, and A/C--perfect for extended family, guests, multigenerational living, or added privacy. The main home welcomes you with a bright living room featuring a gas fireplace, a spacious kitchen, and an enclosed patio that creates a comfortable space to relax or entertain. Upstairs offers additional bedrooms and living space, providing plenty of room to spread out and make the home your own. The separate living quarters add exceptional versatility and could be an ideal solution for a variety of living arrangements. Schedule your Tour Today!!
Contact an agent
Home facts
- Year built:2003
- Listing ID #:1977158
- Added:64 day(s) ago
- Updated:October 24, 2026 at 03:03 PM
Rooms and interior
- Bedrooms:4
- Total bathrooms:5
- Full bathrooms:3
- Half bathrooms:2
- Rooms Total:11
- Basement Description:8+ Ceiling, Finished, Full, Poured Concrete, Sump Pump
- Living area:3,500 sq. ft.
Heating and cooling
- Cooling:Central Air
- Heating:Forced Air, Natural Gas
- Central air:Yes
Structure and exterior
- Year built:2003
- Building area:3,500 sq. ft.
- Lot area:0.32 Acres
- Architectural Style:Colonial
- Construction Materials:Vinyl
- Levels:2 Story
Schools
- Middle school:Gifford K-8
- Elementary school:Gifford K-8
Utilities
- Sewer:Municipal Sewer
Finances and disclosures
- Price:$559,900
- Price per sq. ft.:$159.97
- Tax amount:$8,597 (2025)
Features and amenities
- Appliances:Dishwasher, Disposal, Dryer, Microwave, Oven, Range, Refrigerator, Washer
Parking
- Parking description:Paved
- Garage:Yes
- Garage spaces:4
New listings near 5730 Eagle Point Dr
- New
 $344,900Active3 beds 2 baths1,550 sq. ft.
2622 6 Mile Rd, Caledonia, WI 53402
MLS# 1986060Listed by: HOMESMART CONNECT LLC - New
 $139,900Active2 beds 1 baths884 sq. ft.
4909 Scotts Way, Caledonia, WI 53402
MLS# 1985882Listed by: HOMESTEAD REALTY, INC - New
 $429,000Active4 beds 3 baths2,948 sq. ft.
1106 Hialeah Dr, Caledonia, WI 53402
MLS# 1985684Listed by: BECKER STONG REAL ESTATE GROUP, INC. - New
 $339,900Active3 beds 1 baths1,008 sq. ft.
2530 Marigold Ct, Caledonia, WI 53402
MLS# 1985400Listed by: FIRST WEBER INC -NPW - New
 $151,900Active0.92 Acres
4925 Bluffside Dr, Caledonia, WI 53402
MLS# 1985285Listed by: RE/MAX NEWPORT - New
 $229,900Active2 beds 1 baths1,000 sq. ft.
1425 Ellis Ave, Caledonia, WI 53402
MLS# 1985208Listed by: RILEY REAL ESTATE GROUP LLC - New
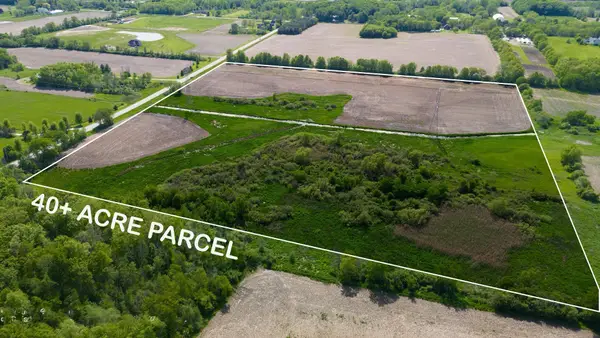 $564,900Active40.73 Acres
Lt0 7 Mile Rd, Caledonia, WI 53402
MLS# 1985012Listed by: JOSEPH KIRIAKI REAL ESTATE LLC  $379,900Pending3 beds 2 baths1,618 sq. ft.
4514 Tennessee Rd, Caledonia, WI 53405
MLS# 1984543Listed by: SHOREWEST REALTORS - SOUTH METRO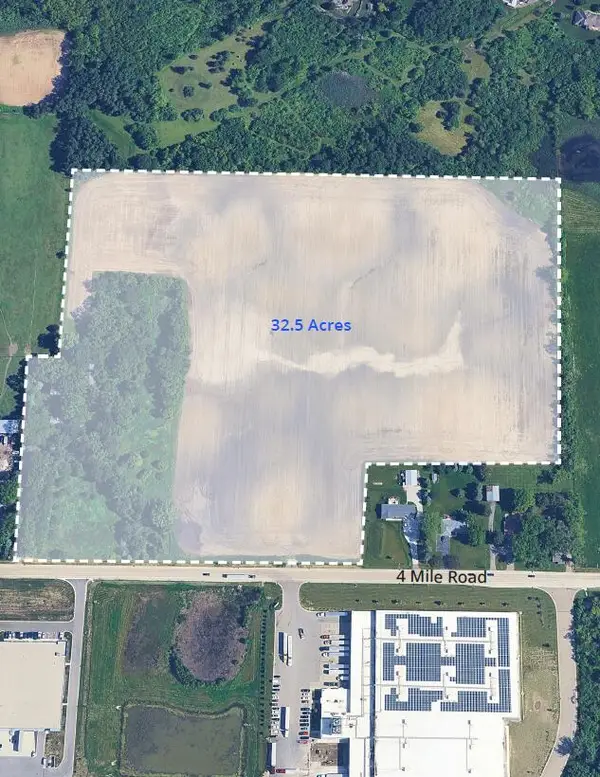 $1,850,000Active32.5 Acres
13010 4 Mile Rd, Caledonia, WI 53126
MLS# 1984293Listed by: INLAND REAL ESTATE PARTNERS, LLC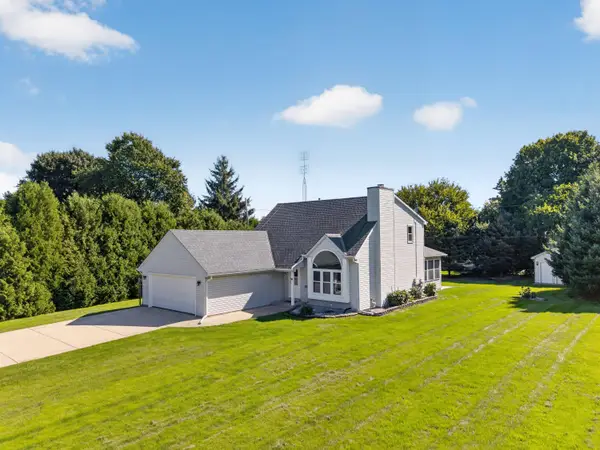 $475,000Active4 beds 2 baths2,073 sq. ft.
2733 4 1/2 Mile Rd, Caledonia, WI 53402
MLS# 1984172Listed by: IMAGE REAL ESTATE, INC.


Protect your home and budget from life's surprises with an Assurant Home Warranty, backed by a partner that supports you through every step of homeownership. Explore Plans.
©2026 Century 21 Real Estate LLC. All rights reserved. CENTURY 21®, the CENTURY 21 Logo and C21® are service marks owned by Century 21 Real Estate LLC. Century 21 Real Estate LLC fully supports the principles of the Fair Housing Act and the Equal Opportunity Act. Each office is independently owned and operated. Listing information is deemed reliable but not guaranteed accurate.