
8118 Dunkelow Rd, Caledonia, WI 53126
Local realty services provided by:CENTURY 21 North East
8118 Dunkelow Rd,Caledonia, WI 53126
$1,650,000
- 5 Beds
- 4 Baths
- 4,246 sq. ft.
- Single family
- Pending
Listed by: karen kristopeit
Office: shorewest realtors, inc.
MLS#:1975092
Source:WI_METROMLS
Price summary
- Price:$1,650,000
- Price per sq. ft.:$388.6
About this home
Amazing custom built ranch in the Village of Caledonia. Twenty-Eight acres with beautiful views of the countryside. Three bedrooms with two baths on the main floor and two bedrooms one bath on the lower level. Open concept with hardwood floors and laundry room on the first floor. Whole house generator. Swimming/fishing pond is approximately 20' deep with a concrete pier and steps. The three car attached garage is heated. A standout 56' x 72' outbuilding with heat, 200 amp electric service and three overhead doors offers endless possibilities for animal lovers, hobbyist, contractors or home-based businesses. Abundant wildlife to enjoy. R-2 and M-2 Zoning. Great location, close to 1-94.
Contact an agent
Home facts
- Year built:1995
- Listing ID #:1975092
- Added:18 day(s) ago
- Updated:August 25, 2026 at 01:44 AM
Rooms and interior
- Bedrooms:5
- Total bathrooms:4
- Full bathrooms:3
- Half bathrooms:1
- Rooms Total:12
- Basement Description:Full, Full Size Windows, Partially Finished, Poured Concrete, Shower
- Living area:4,246 sq. ft.
Heating and cooling
- Cooling:Central Air
- Heating:Forced Air, Natural Gas
- Central air:Yes
Structure and exterior
- Year built:1995
- Building area:4,246 sq. ft.
- Lot area:28.27 Acres
- Lot Features:Rural, Sidewalk, View of Water
- Architectural Style:Prairie/Craftsman, Ranch
- Construction Materials:Brick
- Levels:1 Story
Schools
- High school:Case
- Middle school:Gifford K-8
- Elementary school:Gifford K-8
Utilities
- Sewer:Mound System
Finances and disclosures
- Price:$1,650,000
- Price per sq. ft.:$388.6
- Tax amount:$8,824 (2025)
Features and amenities
- Appliances:Dishwasher, Dryer, Microwave, Oven, Range, Refrigerator, Washer
Parking
- Parking description:Paved, Unpaved
- Garage:Yes
- Garage spaces:3
New listings near 8118 Dunkelow Rd
- New
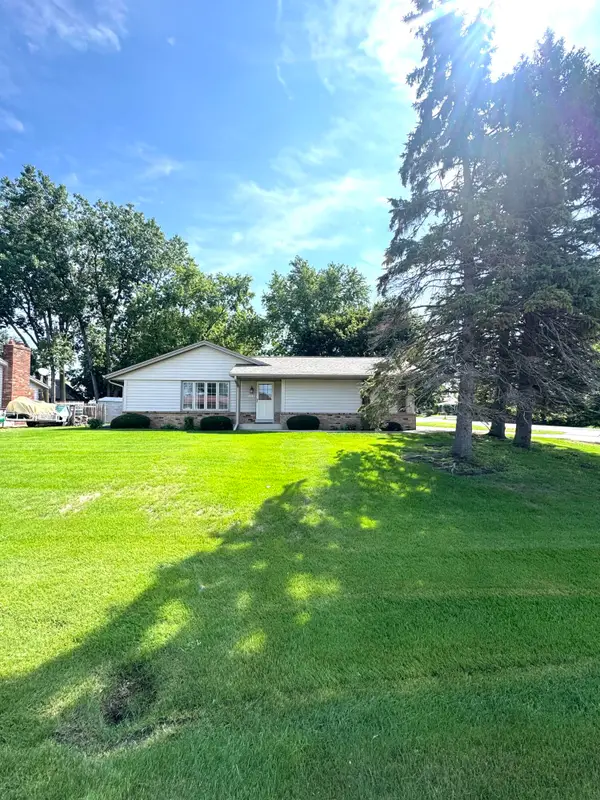 $345,000Active3 beds 2 baths1,512 sq. ft.
5527 N Meadows Dr, Caledonia, WI 53402
MLS# 1977480Listed by: SHOREWEST REALTORS, INC. - New
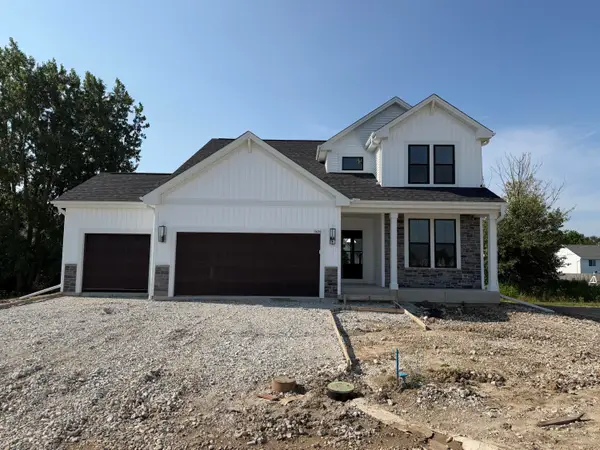 $699,900Active4 beds 3 baths2,499 sq. ft.
3639 Perennial Pkwy, Caledonia, WI 53126
MLS# 1977390Listed by: GRAPEVINE REALTY - New
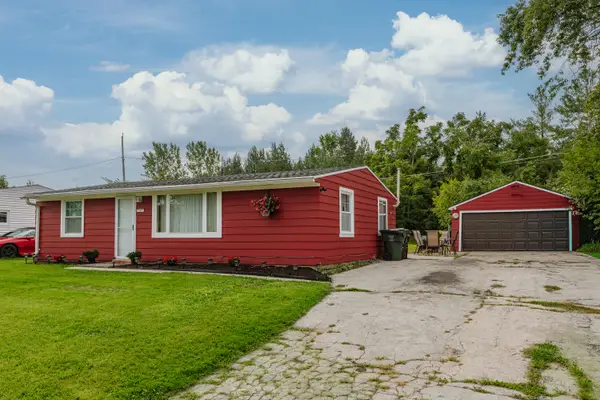 $269,000Active3 beds 1 baths925 sq. ft.
10435 Caddy Ln, Caledonia, WI 53108
MLS# 1977392Listed by: KELLER WILLIAMS REALTY-MILWAUKEE SOUTHWEST - New
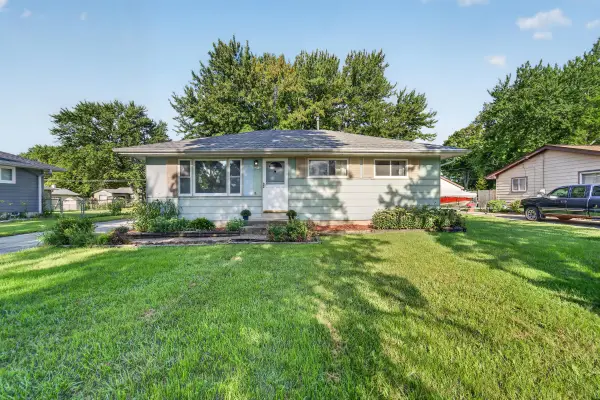 $225,000Active3 beds 1 baths962 sq. ft.
4906 Charles St, Caledonia, WI 53402
MLS# 1977396Listed by: EXP REALTY, LLC~MKE - New
 $474,900Active4 beds 3 baths2,149 sq. ft.
5715 Marwood Dr, Caledonia, WI 53402
MLS# 1977339Listed by: HOMESTEAD REALTY, INC - New
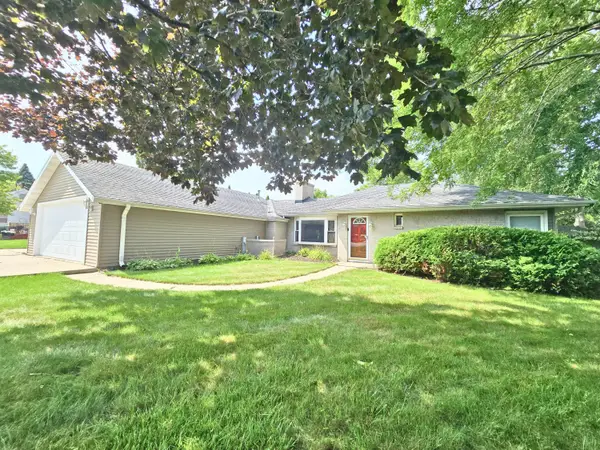 $410,000Active3 beds 2 baths2,006 sq. ft.
4844 Erie St, Caledonia, WI 53402
MLS# 1977343Listed by: R.L. VENTURA & ASSOCIATES - New
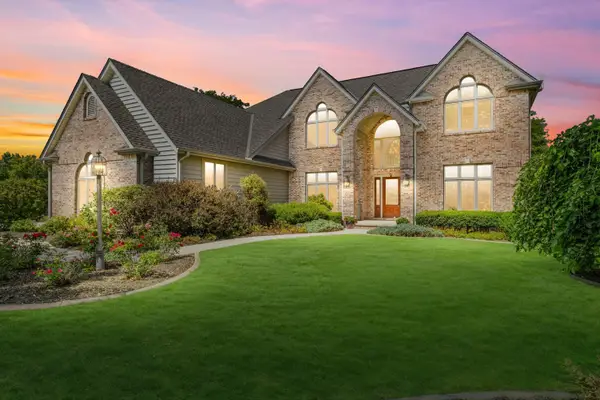 $699,900Active3 beds 3 baths3,558 sq. ft.
1228 5 Mile Rd, Caledonia, WI 53402
MLS# 1977227Listed by: SHOREWEST REALTORS, INC. - New
 $567,500Active4 beds 5 baths3,500 sq. ft.
5730 Eagle Point Dr, Caledonia, WI 53406
MLS# 1977158Listed by: BERKSHIRE HATHAWAY HOMESERVICES METRO REALTY - New
 $350,000Active11.95 Acres
5202 County Highway H, Caledonia, WI 53406
MLS# 1976971Listed by: RE/MAX LAKESIDE-CENTRAL - New
 $529,900Active4 beds 3 baths2,327 sq. ft.
1007 Ellis Ave, Caledonia, WI 53402
MLS# 1976760Listed by: KORNDOERFER HOMES LLC


Protect your home and budget from life's surprises with an Assurant Home Warranty, backed by a partner that supports you through every step of homeownership. Explore Plans.
©2026 Century 21 Real Estate LLC. All rights reserved. CENTURY 21®, the CENTURY 21 Logo and C21® are service marks owned by Century 21 Real Estate LLC. Century 21 Real Estate LLC fully supports the principles of the Fair Housing Act and the Equal Opportunity Act. Each office is independently owned and operated. Listing information is deemed reliable but not guaranteed accurate.