
W1484 Schmidt Road, Cambria, WI 53923
Local realty services provided by:CENTURY 21 Affiliated
W1484 Schmidt Road,Cambria, WI 53923
$579,000
- 3 Beds
- 2 Baths
- 2,030 sq. ft.
- Single family
- Active
Listed by: matt kornstedt, roger stauter
Office: stark company, realtors
MLS#:2035065
Source:WI_WIREX_SCW
Price summary
- Price:$579,000
- Price per sq. ft.:$285.22
About this home
Wide Open Spaces Meet Peaceful Country Living! Discover your own private escape on over 15 acres of scenic, wooded land! This charming 3-bedroom, 2-bath wooden home offers the perfect setting for peaceful rural living, hunting, and outdoor adventure. Step inside to find beautiful vaulted ceilings, an inviting loft, and a large eat-in kitchen with plenty of room to gather. A dedicated main-floor laundry room with hookups adds convenience, while the spacious basement flex area offers endless possibilities for hobbies, recreation, or storage. Outside, enjoy the quiet surroundings, wooded hunting land, and a horse corral ready for your country lifestyle. Complete with well water and room to explore, this property offers a rare opportunity to enjoy privacy, nature, and the simple joys of country living!
Contact an agent
Home facts
- Year built:1996
- Listing ID #:2035065
- Added:15 day(s) ago
- Updated:November 06, 2026 at 04:20 PM
Rooms and interior
- Bedrooms:3
- Total bathrooms:2
- Full bathrooms:2
- Bathrooms Description:Master Bedroom Bath, Master Bedroom Bath: Full, Master Bedroom Bath: Walk-In Shower
- Kitchen Description:Dishwasher, On Main Level, Range/Oven, Refrigerator
- Bedroom Description:Master Bedroom On Main Level, Walk-In Closet(s)
- Basement Description:8'+ Ceiling, Exposed, Full, Full Size Windows, Walk Out/Outer Door
- Living area:2,030 sq. ft.
Heating and cooling
- Cooling:Forced Air
- Heating:Forced Air, LP Gas
Structure and exterior
- Year built:1996
- Building area:2,030 sq. ft.
- Lot area:15.8 Acres
- Lot Features:Horse Allowed, Wooded
- Architectural Style:Cape Cod
- Construction Materials:Stucco
- Exterior Features:Deck
- Foundation Description:Poured Concrete
- Levels:2 Story
Schools
- High school:Randolph
- Middle school:Call School District
- Elementary school:Randolph
Utilities
- Water:Well
- Sewer:Private Septic System
Finances and disclosures
- Price:$579,000
- Price per sq. ft.:$285.22
- Tax amount:$5,026 (2025)
Features and amenities
- Amenities:Cathedral/Vaulted Ceiling, Water Softener
Parking
- Parking description:3 Car Garage, Garage - Detached
- Garage spaces:3
New listings near W1484 Schmidt Road
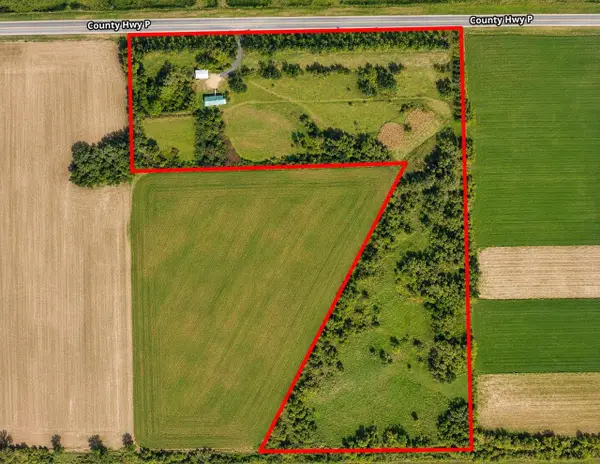 $525,000Pending3 beds 2 baths1,848 sq. ft.
W3467 County Road P, Cambria, WI 53923
MLS# 2035985Listed by: EXP REALTY, LLC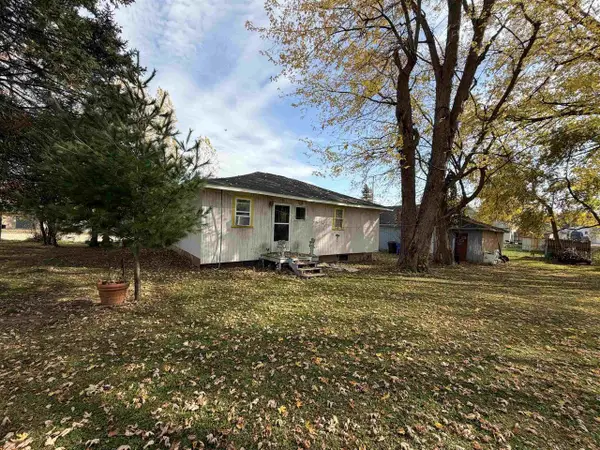 $60,000Pending2 beds 1 baths867 sq. ft.
104 Elizabeth Street, Cambria, WI 53923
MLS# 2035563Listed by: EPIQUE REALTY $120,000Active2 beds 1 baths860 sq. ft.
416 W Florence Street, Cambria, WI 53923
MLS# 2033701Listed by: COMPASS REAL ESTATE WISCONSIN $219,900Active4 beds 1 baths1,372 sq. ft.
107 E First St, Cambria, WI 53923
MLS# 1982398Listed by: LANNON STONE REALTY LLC $200,000Active3 beds 1 baths1,152 sq. ft.
N7632 Larson Road, Cambria, WI 53923
MLS# 2033011Listed by: REALTY EXECUTIVES COOPER SPRANSY $365,000Active3 beds 2 baths1,400 sq. ft.
110 Dexter Drive, Cambria, WI 53923
MLS# 2028693Listed by: FIRST WEBER INC $389,900Active3 beds 2 baths1,769 sq. ft.
104 Langdon Court, Cambria, WI 53923
MLS# 2025062Listed by: RESTAINO & ASSOCIATES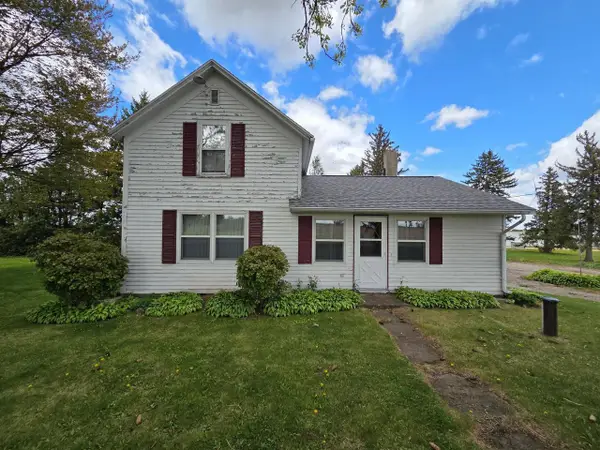 $260,000Active3 beds 1 baths1,500 sq. ft.
W3874 Vaughn Road, Cambria, WI 53923
MLS# 2023474Listed by: FIRST WEBER INC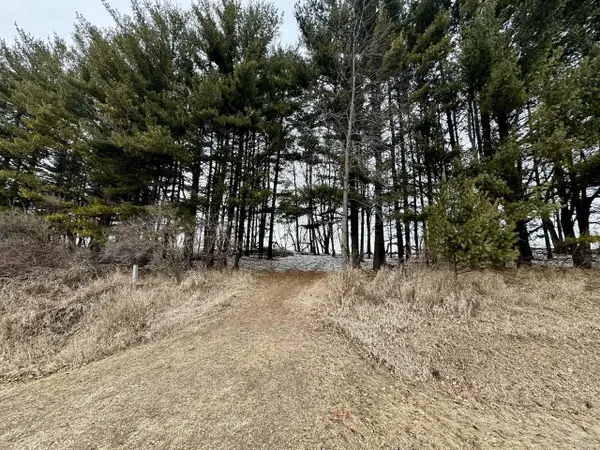 $99,900Active3.1 Acres
3.105 Acres County Road P, Cambria, WI 53923
MLS# 2017031Listed by: QUADE REAL ESTATE


Protect your home and budget from life's surprises with an Assurant Home Warranty, backed by a partner that supports you through every step of homeownership. Explore Plans.
©2026 Century 21 Real Estate LLC. All rights reserved. CENTURY 21®, the CENTURY 21 Logo and C21® are service marks owned by Century 21 Real Estate LLC. Century 21 Real Estate LLC fully supports the principles of the Fair Housing Act and the Equal Opportunity Act. Each office is independently owned and operated. Listing information is deemed reliable but not guaranteed accurate.