105 Waverly Drive, Cambridge, WI 53523
Local realty services provided by:CENTURY 21 Affiliated
105 Waverly Drive,Cambridge, WI 53523
$255,000
- 2 Beds
- 2 Baths
- 1,184 sq. ft.
- Condominium
- Active
Listed by: lori jensen
Office: first weber inc
MLS#:2029351
Source:WI_WIREX_SCW
Price summary
- Price:$255,000
- Price per sq. ft.:$215.37
- Monthly HOA dues:$230
About this home
Bright, welcoming, and move-in ready, this upper floor condo units feels like home from the moment you walk in. Enjoy peace of mind with updates already completed, including a furnace in 2023, new windows (2025), and updated appliances. The kitchen shines with new backsplash that adds style and character. Inside, you'll find a comfortable, functional layout with great flow, a cozy gas fireplace, and plenty of natural light throughout. Step outside to relax on the screened balcony, perfect for enjoying morning coffee or cool Wisconsin evenings. Conveniently located in Cambridge near the elementary school, parks, and vibrant downtown, this condo offers the perfect blend of comfort, updates, and location. Whether you're looking for low-maintenance living or your next place to call home, this one is a must-see!
Contact an agent
Home facts
- Year built:2002
- Listing ID #:2029351
- Added:47 day(s) ago
- Updated:September 15, 2026 at 03:08 PM
Rooms and interior
- Bedrooms:2
- Total bathrooms:2
- Full bathrooms:2
- Flooring:Wood or Sim.Wood Floors
- Bathrooms Description:At least 1 Tub, Master Bedroom Bath, Master Bedroom Bath: Full, Master Bedroom Bath: Walk-In Shower
- Kitchen Description:Dishwasher, Disposal, Microwave, On Main Level, Range/Oven, Refrigerator
- Bedroom Description:Master Bedroom On Main Level, Walk-In Closet(s)
- Living area:1,184 sq. ft.
Heating and cooling
- Cooling:Central Air, Forced Air
- Heating:Forced Air, Natural Gas
Structure and exterior
- Year built:2002
- Building area:1,184 sq. ft.
- Construction Materials:Brick, Vinyl
- Exterior Features:Deck, Private Entry
Schools
- High school:Cambridge
- Middle school:Nikolay
- Elementary school:Cambridge
Utilities
- Water:Municipal Water
- Sewer:Municipal Sewer
Finances and disclosures
- Price:$255,000
- Price per sq. ft.:$215.37
- Tax amount:$3,776 (2025)
Features and amenities
- Laundry features:Dryer, Washer
- Amenities:Cable/Satellite Available, Cats Allowed, Dogs Allowed, High Speed Internet, Pets Number Limit, Water Softener
Parking
- Parking description:1 Space, 1-5 spaces, Assigned, Garage - Attached, Garage Opener Included
New listings near 105 Waverly Drive
- Open Sun, 10:30am to 12pmNew
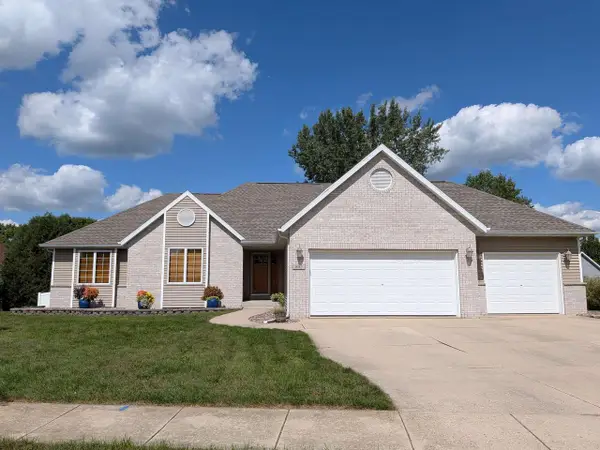
 $549,900Active4 beds 3 baths3,393 sq. ft.
802 Chickadee Drive, Cambridge, WI 53523
MLS# 2032663Listed by: CENTURY 21 AFFILIATED - New
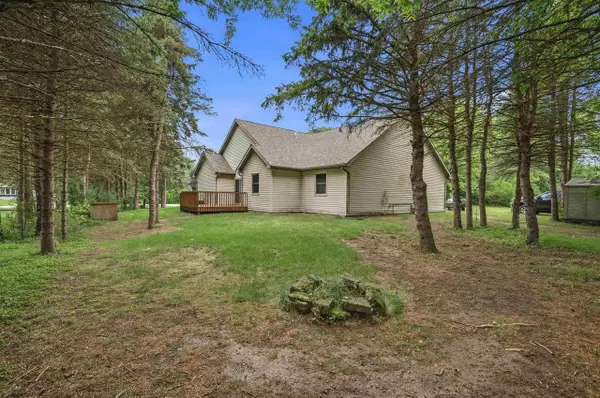 $269,900Active2 beds 2 baths1,273 sq. ft.
N4524 Wolff Road, Cambridge, WI 53523
MLS# 2032182Listed by: RE/MAX PROPERTY SHOP 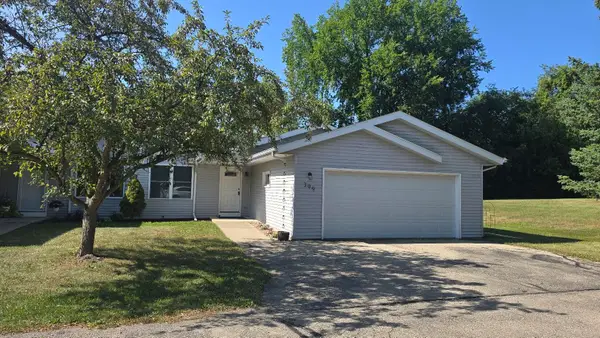 $325,000Active2 beds 3 baths1,814 sq. ft.
399 W Madison St, Cambridge, WI 53523
MLS# 1979257Listed by: CUSTOM FIT REALTY, LLC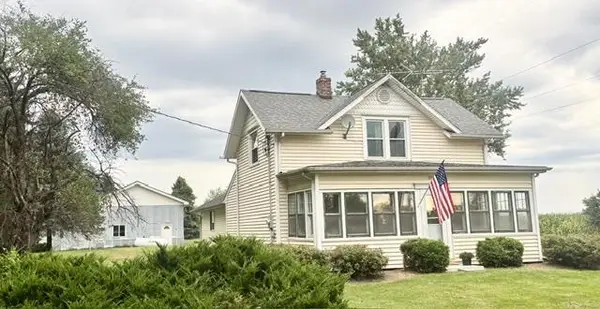 $425,000Active3 beds 1 baths1,829 sq. ft.
332 Koshkonong Road, Cambridge, WI 53523
MLS# 2031922Listed by: GRAY REAL ESTATE LLC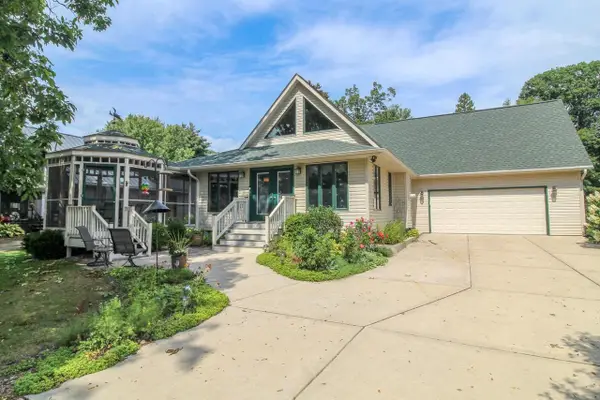 $649,900Active4 beds 3 baths2,402 sq. ft.
W9056 Ripley Road, Cambridge, WI 53523
MLS# 2031935Listed by: FIRST WEBER INC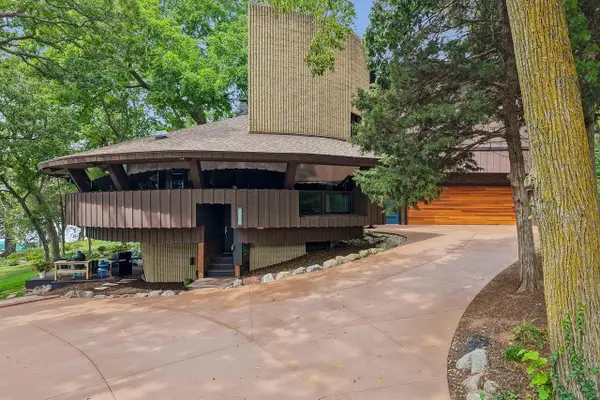 $1,695,380Active3 beds 3 baths3,035 sq. ft.
W9225 Ripley Road, Cambridge, WI 53523
MLS# 2031944Listed by: RE/MAX PROPERTY SHOP $269,900Active2 beds 2 baths1,273 sq. ft.
N4524 Wolff Road, Cambridge, WI 53523
MLS# 2030560Listed by: RE/MAX PROPERTY SHOP $550,000Active3 beds 2 baths2,700 sq. ft.
W9295 Oakland Road, Cambridge, WI 53523
MLS# 2030292Listed by: COLDWELL BANKER REAL ESTATE GROUP $599,900Pending4 beds 3 baths3,698 sq. ft.
818 Bluebird Pass, Cambridge, WI 53523
MLS# 2030262Listed by: FIRST WEBER INC- Open Sat, 10 to 11:30am
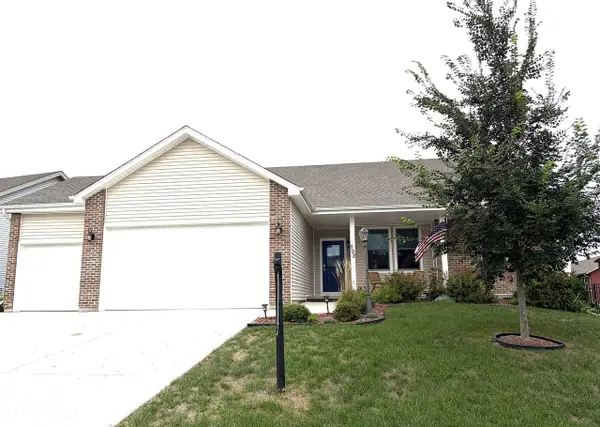 $499,900Active3 beds 2 baths1,750 sq. ft.
702 Merlot Lane, Cambridge, WI 53523
MLS# 2030179Listed by: FIRST WEBER INC


Protect your home and budget from life's surprises with an Assurant Home Warranty, backed by a partner that supports you through every step of homeownership. Explore Plans.
©2026 Century 21 Real Estate LLC. All rights reserved. CENTURY 21®, the CENTURY 21 Logo and C21® are service marks owned by Century 21 Real Estate LLC. Century 21 Real Estate LLC fully supports the principles of the Fair Housing Act and the Equal Opportunity Act. Each office is independently owned and operated. Listing information is deemed reliable but not guaranteed accurate.