
107 Buckingham Court, Cambridge, WI 53523
Local realty services provided by:CENTURY 21 Affiliated
107 Buckingham Court,Cambridge, WI 53523
$255,000
- 2 Beds
- 2 Baths
- 1,179 sq. ft.
- Condominium
- Active
Listed by: lori jensen
Office: first weber inc
MLS#:2023339
Source:WI_WIREX_SCW
Price summary
- Price:$255,000
- Price per sq. ft.:$216.28
- Monthly HOA dues:$400
About this home
The perfect place to call home is located at 107 Buckingham Ct. With summer days ahead, you'll love how relaxing it feels sitting on your patio overlooking country land and the cool feeling from the large shade trees. This 55+ community is welcoming and in the perfect location being within walking distance to the grocery store and downtown. Excellent floor plan with just enough space for everything. Cozy floor plan with spacious living room with gas fireplace, dinette, sun room, 2 Bedrooms and 1-1/2 bathrooms and frontload washer and dryer off the kitchen. You'll be impressed with the abundance of kitchen cabinetry for all your cookware, pantry items, etc. These units go fast, so, schedule your showing soon. New buyer will receive a home warranty with 13 months of coverage after closing.
Contact an agent
Home facts
- Year built:1996
- Listing ID #:2023339
- Added:9 day(s) ago
- Updated:May 15, 2026 at 04:59 PM
Rooms and interior
- Bedrooms:2
- Total bathrooms:2
- Full bathrooms:1
- Half bathrooms:1
- Flooring:Wood or Sim.Wood Floors
- Dining Description:On Main Level
- Bathrooms Description:No Master Bedroom Bath
- Kitchen Description:Dishwasher, Disposal, Microwave, On Main Level, Range/Oven, Refrigerator
- Bedroom Description:Master Bedroom On Main Level
- Living area:1,179 sq. ft.
Heating and cooling
- Cooling:Central Air, Forced Air
- Heating:Forced Air, Natural Gas
Structure and exterior
- Year built:1996
- Building area:1,179 sq. ft.
- Construction Materials:Vinyl
- Exterior Features:Patio
Schools
- High school:Cambridge
- Middle school:Nikolay
- Elementary school:Cambridge
Utilities
- Water:Municipal Water
- Sewer:Municipal Sewer
Finances and disclosures
- Price:$255,000
- Price per sq. ft.:$216.28
- Tax amount:$3,293 (2025)
Features and amenities
- Laundry features:Dryer, Washer
- Amenities:Cable/Satellite Available, Cats Allowed, Dog Breed Restrictions, Dog Size Limit, Dogs Allowed, Pets Number Limit
Parking
- Parking description:1 Car Garage, Garage - Attached, Garage Opener Included
New listings near 107 Buckingham Court
 $385,000Active-- beds -- baths
417-419 Simonson Street, Cambridge, WI 53523
MLS# 2022980Listed by: COMPASS REAL ESTATE WISCONSIN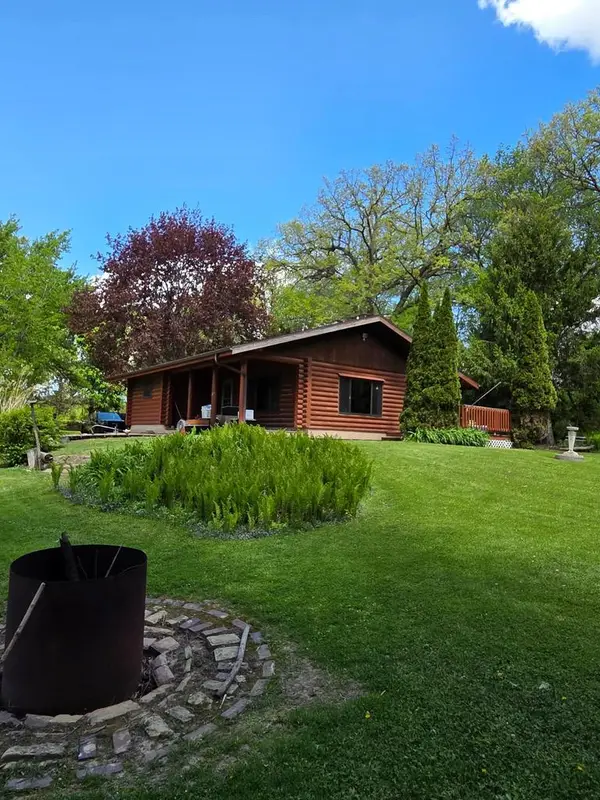 $575,000Active2 beds 1 baths1,036 sq. ft.
2112 Utica rd Road, Cambridge, WI 53523
MLS# 2022893Listed by: BADGER REALTY TEAM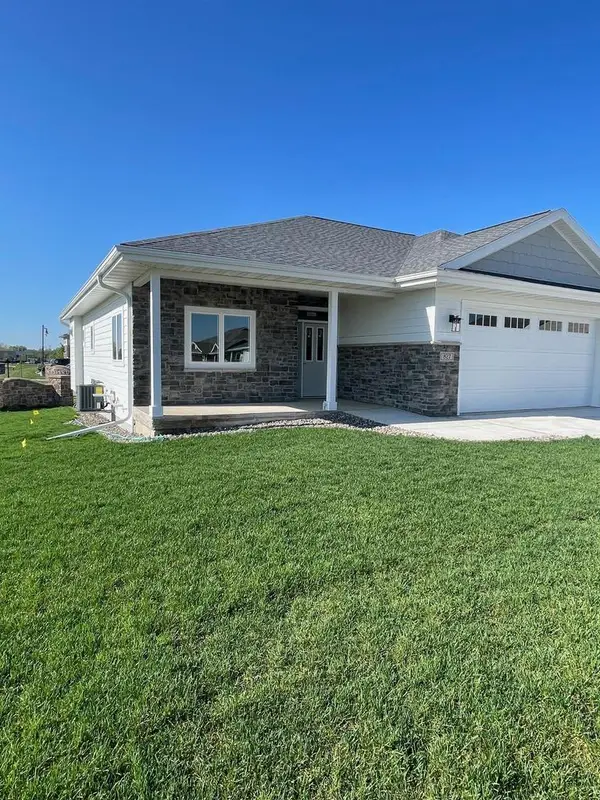 $429,900Active2 beds 3 baths1,385 sq. ft.
827 Vineyard Drive, Cambridge, WI 53523
MLS# 2022580Listed by: EXCLUSIVE REAL ESTATE GROUP, INC.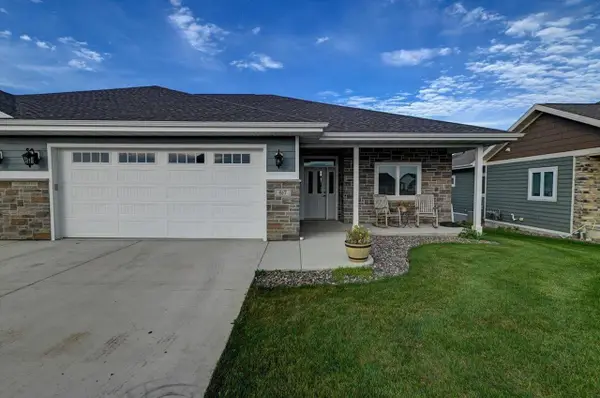 $429,900Active2 beds 2 baths1,385 sq. ft.
825 Vineyard Drive, Cambridge, WI 53523
MLS# 2022581Listed by: EXCLUSIVE REAL ESTATE GROUP, INC.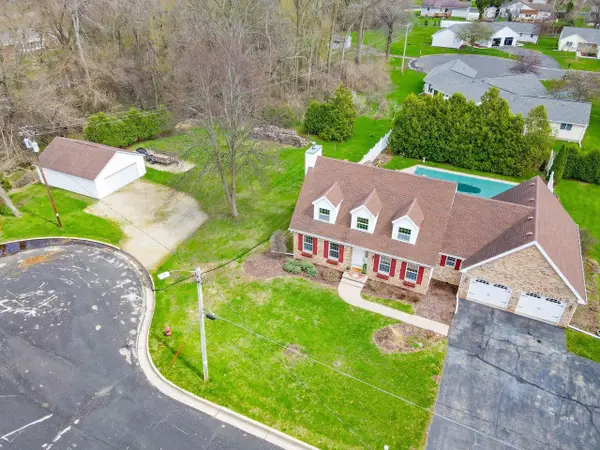 $699,900Active3 beds 3 baths2,394 sq. ft.
413 Park Street, Cambridge, WI 53523
MLS# 2022562Listed by: FIRST WEBER INC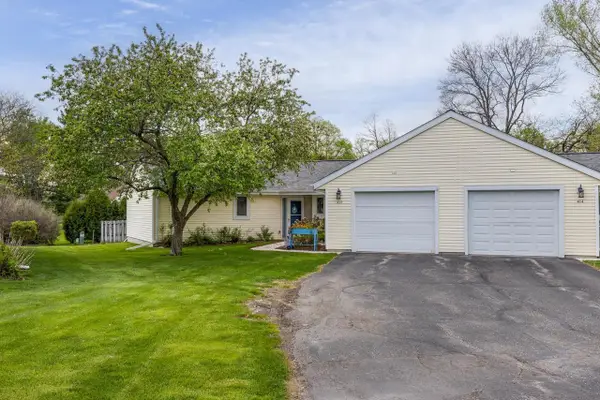 $268,000Active2 beds 2 baths1,320 sq. ft.
412 Lawn Street, Cambridge, WI 53523
MLS# 2022441Listed by: ROCK REALTY- Open Sun, 11am to 1pm
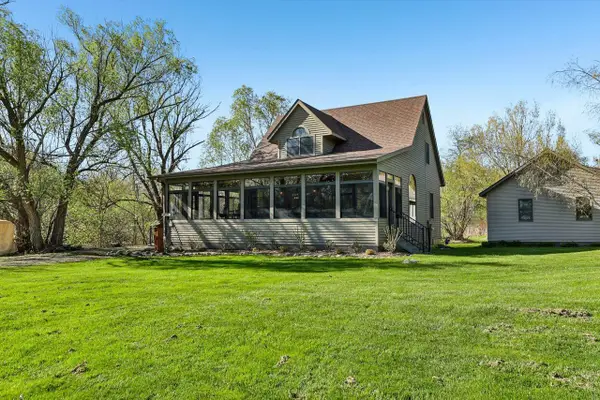 $595,000Active4 beds 2 baths2,100 sq. ft.
W9304 Ripley Road, Cambridge, WI 53523
MLS# 2021789Listed by: KJK & ASSOCIATES, LLC 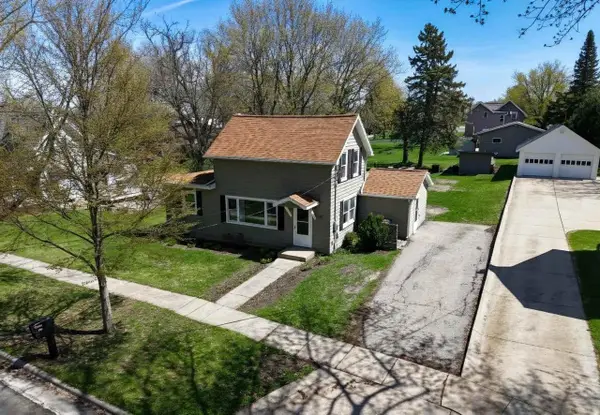 $269,900Pending2 beds 1 baths1,207 sq. ft.
213 N High Street, Cambridge, WI 53523
MLS# 2021426Listed by: FIRST WEBER, INC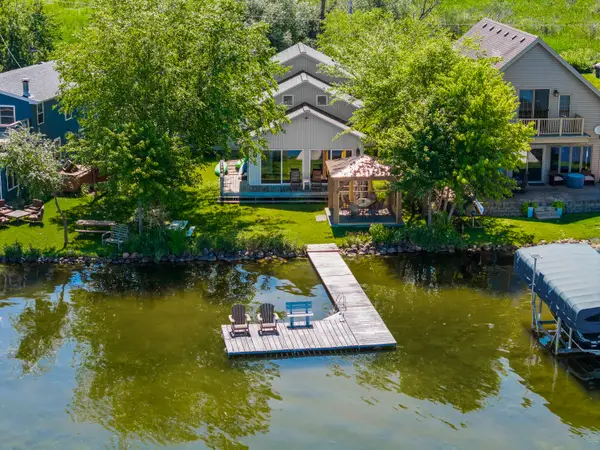 $699,900Active3 beds 2 baths1,300 sq. ft.
4175 N Island Ln, Cambridge, WI 53523
MLS# 1958367Listed by: LAKE COUNTRY FLAT FEE


Protect your home and budget from life's surprises with an Assurant Home Warranty, backed by a partner that supports you through every step of homeownership. Explore Plans.
©2026 Century 21 Real Estate LLC. All rights reserved. CENTURY 21®, the CENTURY 21 Logo and C21® are service marks owned by Century 21 Real Estate LLC. Century 21 Real Estate LLC fully supports the principles of the Fair Housing Act and the Equal Opportunity Act. Each office is independently owned and operated. Listing information is deemed reliable but not guaranteed accurate.