
3613 County O Road, Cambridge, WI 53523
Local realty services provided by:CENTURY 21 Affiliated
3613 County O Road,Cambridge, WI 53523
$350,000
- 4 Beds
- 2 Baths
- 1,950 sq. ft.
- Single family
- Active
Listed by: donna labarge
Office: badger realty team
MLS#:2028433
Source:WI_WIREX_SCW
Price summary
- Price:$350,000
- Price per sq. ft.:$179.49
About this home
Welcome home to this beautifully updated, move-in ready 4-bedroom home where charm, space, and versatility come together! Designed for today's lifestyle, the main level features a formal dining room, expansive living room, stylish kitchen with breakfast bar, sun-filled sunroom, and a convenient main-floor bedroom. Upstairs, you'll find three spacious bedrooms, centrally located laundry, a versatile bonus landing, and a half bath. The finished lower level offers the perfect rec room, complete with an egress window, while a second egress window provides an exciting opportunity to add a 5th bedroom. The enclosed mudroom connects to the attached 3-car garage for added convenience. Outside, enjoy a fenced backyard, spacious deck, and inviting front porch. Just steps from the Glacial Drumlin State Trail, this home offers the perfect blend of comfort, functionality, and an unbeatable location!
Contact an agent
Home facts
- Year built:1907
- Listing ID #:2028433
- Added:54 day(s) ago
- Updated:September 12, 2026 at 03:08 PM
Rooms and interior
- Bedrooms:4
- Total bathrooms:2
- Full bathrooms:1
- Half bathrooms:1
- Dining Description:On Main Level
- Bathrooms Description:At least 1 Tub, No Master Bedroom Bath
- Kitchen Description:Dishwasher, Disposal, Microwave, On Main Level, Range/Oven, Refrigerator
- Bedroom Description:Master Bedroom On Upper Level
- Basement Description:Exposed, Full, Full Size Windows, Partially Finished
- Living area:1,950 sq. ft.
Heating and cooling
- Cooling:Central Air, Forced Air
- Heating:Forced Air, Natural Gas
Structure and exterior
- Year built:1907
- Building area:1,950 sq. ft.
- Lot area:0.26 Acres
- Architectural Style:Farmhouse/National Folk
- Construction Materials:Vinyl
- Exterior Features:Patio
- Foundation Description:Poured Concrete
- Levels:2 Story
Schools
- High school:Cambridge
- Middle school:Nikolay
- Elementary school:Cambridge
Utilities
- Water:Well
- Sewer:Private Septic System
Finances and disclosures
- Price:$350,000
- Price per sq. ft.:$179.49
- Tax amount:$3,453 (2025)
Features and amenities
- Laundry features:Dryer, Washer
- Amenities:Cable/Satellite Available, Water Softener
Parking
- Parking description:3 Car Garage, Garage - Attached
- Garage spaces:3
New listings near 3613 County O Road
- New
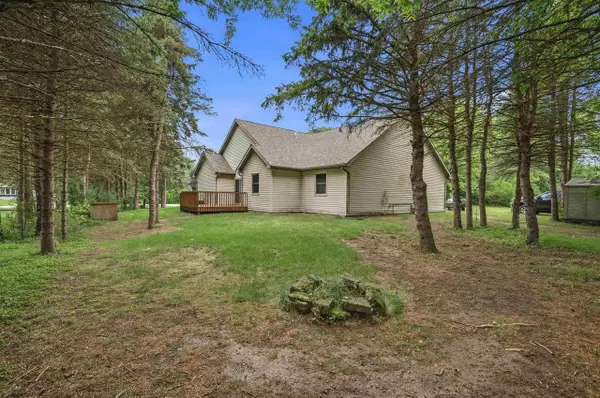 $269,900Active2 beds 2 baths1,273 sq. ft.
N4524 Wolff Road, Cambridge, WI 53523
MLS# 2032182Listed by: RE/MAX PROPERTY SHOP - New
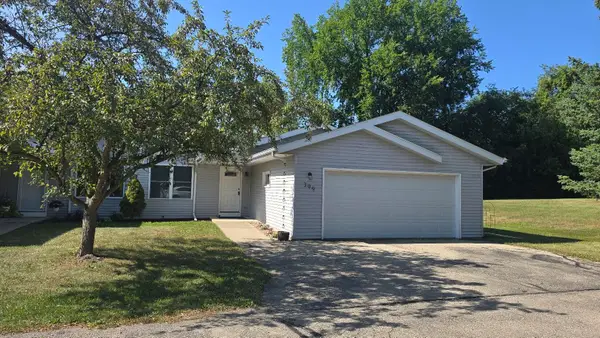 $325,000Active2 beds 3 baths1,814 sq. ft.
399 W Madison St, Cambridge, WI 53523
MLS# 1979257Listed by: CUSTOM FIT REALTY, LLC - New
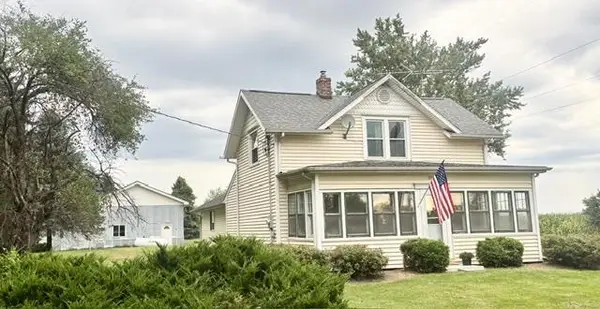 $425,000Active3 beds 1 baths1,829 sq. ft.
332 Koshkonong Road, Cambridge, WI 53523
MLS# 2031922Listed by: GRAY REAL ESTATE LLC - New
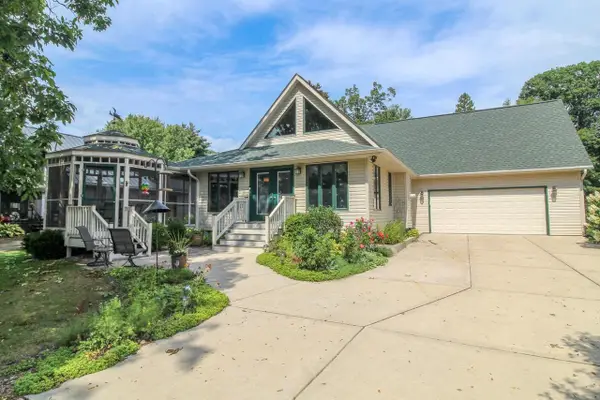 $649,900Active4 beds 3 baths2,402 sq. ft.
W9056 Ripley Road, Cambridge, WI 53523
MLS# 2031935Listed by: FIRST WEBER INC - New
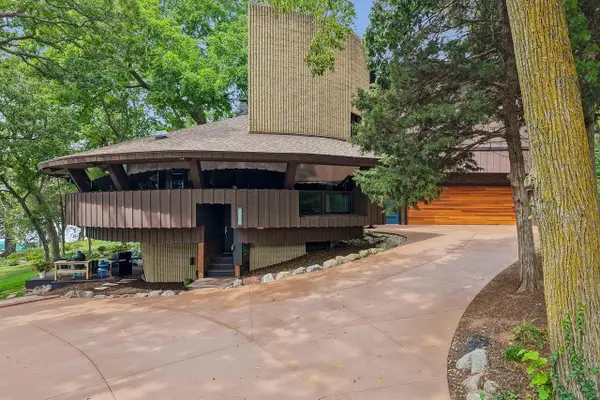 $1,695,380Active3 beds 3 baths3,035 sq. ft.
W9225 Ripley Road, Cambridge, WI 53523
MLS# 2031944Listed by: RE/MAX PROPERTY SHOP  $269,900Active2 beds 2 baths1,273 sq. ft.
N4524 Wolff Road, Cambridge, WI 53523
MLS# 2030560Listed by: RE/MAX PROPERTY SHOP- Open Sun, 2 to 4pm
 $550,000Active3 beds 2 baths2,700 sq. ft.
W9295 Oakland Road, Cambridge, WI 53523
MLS# 2030292Listed by: COLDWELL BANKER REAL ESTATE GROUP  $599,900Pending4 beds 3 baths3,698 sq. ft.
818 Bluebird Pass, Cambridge, WI 53523
MLS# 2030262Listed by: FIRST WEBER INC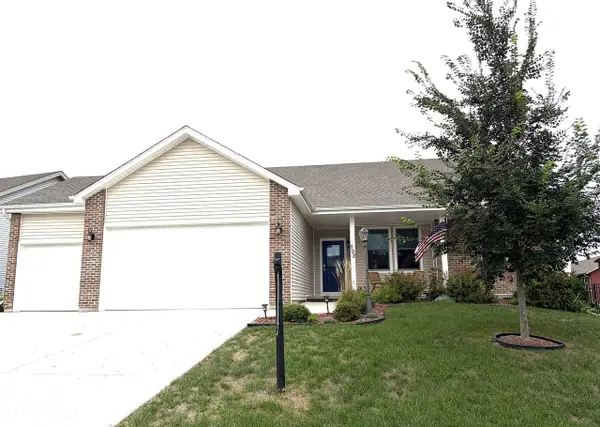 $499,900Active3 beds 2 baths1,750 sq. ft.
702 Merlot Lane, Cambridge, WI 53523
MLS# 2030179Listed by: FIRST WEBER INC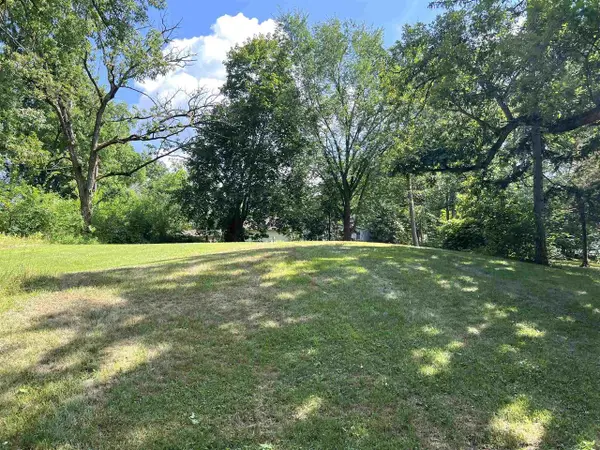 $429,900Active0.54 Acres
N 4179 Woodcrest Lane, Cambridge, WI 53523
MLS# 2029610Listed by: WINTERBERRY REALTY, LLC.


Protect your home and budget from life's surprises with an Assurant Home Warranty, backed by a partner that supports you through every step of homeownership. Explore Plans.
©2026 Century 21 Real Estate LLC. All rights reserved. CENTURY 21®, the CENTURY 21 Logo and C21® are service marks owned by Century 21 Real Estate LLC. Century 21 Real Estate LLC fully supports the principles of the Fair Housing Act and the Equal Opportunity Act. Each office is independently owned and operated. Listing information is deemed reliable but not guaranteed accurate.