39 London Road, Cambridge, WI 53523
Local realty services provided by:CENTURY 21 Affiliated
39 London Road,Cambridge, WI 53523
$450,000
- 5 Beds
- 3 Baths
- 1,792 sq. ft.
- Single family
- Active
Upcoming open houses
- Sun, Oct 2510:00 am - 12:00 pm
Listed by: don white
Office: first weber inc
MLS#:2029625
Source:WI_WIREX_SCW
Price summary
- Price:$450,000
- Price per sq. ft.:$251.12
About this home
Amazing 1.28-acre retreat located just 20 min from the Beltline or East Towne, offering the perfect blend of space & convenience. This 5-bedroom, 2.5-bath home features thoughtful upgrades throughout, including a primary suite with separate jetted tub & stand-up shower. The second full bathroom boasts a tub, stand-up shower, & dual vanity. The garage provides convenient access to the basement, adding versatile storage. Step outside to a generous backyard with a fenced-in area ideal for pets. A wooded section at the rear provides privacy, relaxation & wildlife viewing. Situated near the Glacial Drumlin Bike/Snowmobile Trail, this property provides endless opportunities for outdoor recreation. Recent updates include a newer central air system, windows, sliding glass doors, front door, deck, patio, stove & paint. Waiting for your best offer to move right in, this home combines comfort, privacy, and location in one remarkable package.
Contact an agent
Home facts
- Year built:2003
- Subdivision & Development:London
- Listing ID #:2029625
- Added:82 day(s) ago
- Updated:October 25, 2026 at 11:02 PM
Rooms and interior
- Bedrooms:5
- Total bathrooms:3
- Full bathrooms:2
- Half bathrooms:1
- Bathrooms Description:Master Bedroom Bath, Master Bedroom Bath: Full, Master Bedroom Bath: Tub/No Shower, Master Bedroom Bath: Walk-In Shower, Whirlpool
- Kitchen Description:On Main Level
- Bedroom Description:Master Bedroom On Lower Level, Walk-In Closet(s)
- Basement Description:Full, Partially Finished
- Living area:1,792 sq. ft.
Heating and cooling
- Cooling:Central Air, Forced Air
- Heating:Forced Air, LP Gas
Structure and exterior
- Year built:2003
- Building area:1,792 sq. ft.
- Lot area:1.28 Acres
- Lot Features:ATV Trail Access
- Construction Materials:Vinyl
- Exterior Features:Deck, Fenced Yard, Patio
- Foundation Description:Poured Concrete
- Levels:Tri-Level
Schools
- High school:Cambridge
- Middle school:Nikolay
- Elementary school:Cambridge
Utilities
- Water:Well
- Sewer:Private Septic System
Finances and disclosures
- Price:$450,000
- Price per sq. ft.:$251.12
- Tax amount:$4,953 (2025)
Features and amenities
- Amenities:Water Softener
Parking
- Parking description:2 Car Garage, Garage - Attached, Garage - Basement Access
- Garage spaces:2
New listings near 39 London Road
- Open Sun, 11am to 2pmNew
 $375,000Active4 beds 2 baths1,920 sq. ft.
417-419 Simonson Street, Cambridge, WI 53523
MLS# 2035047Listed by: COMPASS REAL ESTATE WISCONSIN - New
 $529,000Active4 beds 3 baths2,580 sq. ft.
809 Winery Way, Cambridge, WI 53523
MLS# 1985360Listed by: FIRST WEBER INC - DELAFIELD  $299,900Active4 beds 3 baths1,292 sq. ft.
116 W Ridge Circle, Cambridge, WI 53523
MLS# 2034235Listed by: METRO BROKERS/DUANE REED $249,900Active2 beds 2 baths1,341 sq. ft.
112 Oxford Lane, Cambridge, WI 53523
MLS# 2033165Listed by: FIRST WEBER INC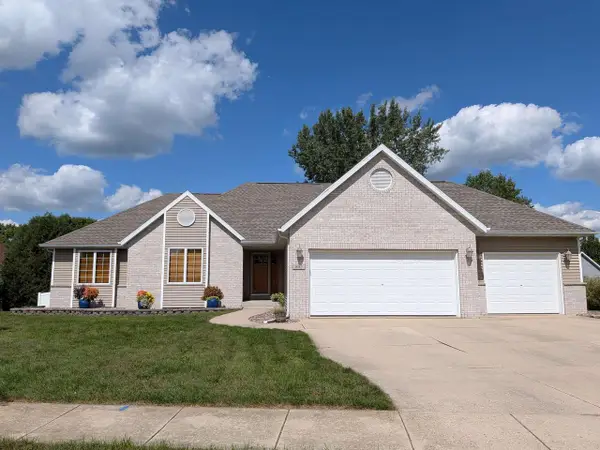
 $534,900Active4 beds 3 baths3,393 sq. ft.
802 Chickadee Drive, Cambridge, WI 53523
MLS# 2032663Listed by: CENTURY 21 AFFILIATED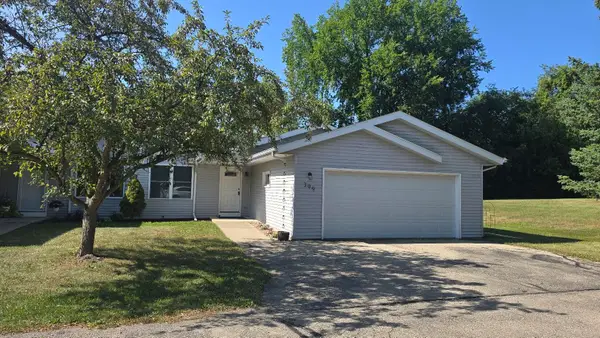 $325,000Active2 beds 3 baths1,814 sq. ft.
399 W Madison St, Cambridge, WI 53523
MLS# 1979257Listed by: CUSTOM FIT REALTY, LLC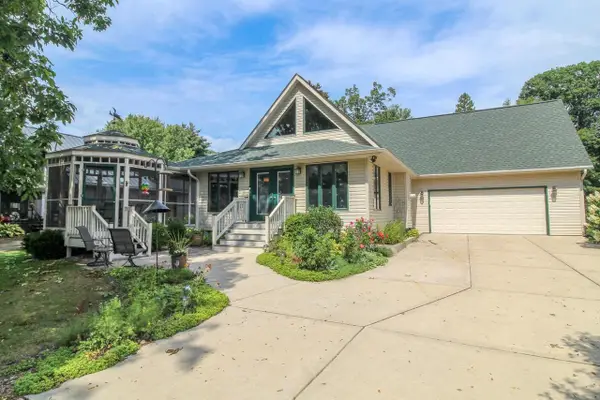 $649,900Active4 beds 3 baths2,402 sq. ft.
W9056 Ripley Road, Cambridge, WI 53523
MLS# 2031935Listed by: FIRST WEBER INC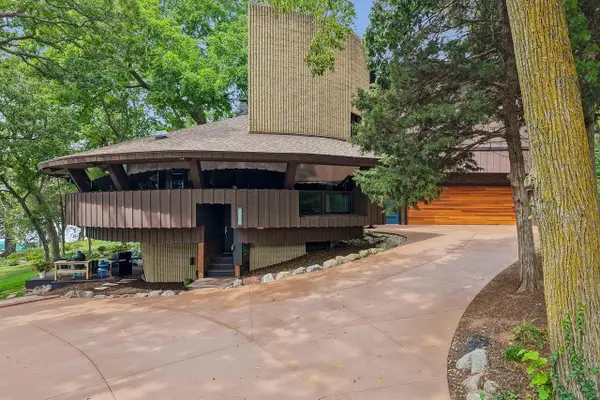 $1,695,380Active3 beds 3 baths3,035 sq. ft.
W9225 Ripley Road, Cambridge, WI 53523
MLS# 2031944Listed by: RE/MAX PROPERTY SHOP $275,000Active5 beds 2 baths1,575 sq. ft.
120 South Street, Cambridge, WI 53523
MLS# 2031715Listed by: EXP REALTY, LLC- Open Sun, 4 to 6pm
 $550,000Active3 beds 2 baths2,700 sq. ft.
W9295 Oakland Road, Cambridge, WI 53523
MLS# 2030292Listed by: COLDWELL BANKER REAL ESTATE GROUP


Protect your home and budget from life's surprises with an Assurant Home Warranty, backed by a partner that supports you through every step of homeownership. Explore Plans.
©2026 Century 21 Real Estate LLC. All rights reserved. CENTURY 21®, the CENTURY 21 Logo and C21® are service marks owned by Century 21 Real Estate LLC. Century 21 Real Estate LLC fully supports the principles of the Fair Housing Act and the Equal Opportunity Act. Each office is independently owned and operated. Listing information is deemed reliable but not guaranteed accurate.