
W8794 Goldenrod Trail, Cambridge, WI 53523
Local realty services provided by:CENTURY 21 Affiliated
W8794 Goldenrod Trail,Cambridge, WI 53523
$798,900
- 3 Beds
- 2 Baths
- 2,489 sq. ft.
- Single family
- Active
Upcoming open houses
- Sun, Sep 1312:00 pm - 03:00 pm
Listed by: deann schneider, william schneider
Office: build realty network, llc.
MLS#:2028428
Source:WI_WIREX_SCW
Price summary
- Price:$798,900
- Price per sq. ft.:$320.97
About this home
Estimated completion late September 2026. Welcome to this brand new home in The Preserve at Oakland, a Parade of Homes neighborhood served by Cambridge schools. Be among the first owners as this special community grows around you. Expansive windows fill the great room with light around a striking 3-sided fireplace with custom cabinetry. Lit built-in niches welcome you in the foyer. The kitchen shines with quartz counters and high-end appliances, including induction cooking, perfect for entertaining. The primary suite offers a large walk-in closet and a spa-style tiled shower with glass door, and private toilet room. Tailored Living shelving outfits every closet ? entry, rear foyer, and laundry included. The oversized 3 car garage is zero-barrier, drywalled, and gas-line ready, so you can move in and build a workshop anytime. Enjoy a covered deck ready for future screening, plus a lower-level finished family room with bar rough-in and two beds and a bath roughed for future equity.
Contact an agent
Home facts
- Year built:2026
- Subdivision & Development:The Preserve at Oakland
- Listing ID #:2028428
- Added:55 day(s) ago
- Updated:September 12, 2026 at 03:08 PM
Rooms and interior
- Bedrooms:3
- Total bathrooms:2
- Full bathrooms:2
- Bathrooms Description:At least 1 Tub, Master Bedroom Bath, Master Bedroom Bath: Full, Master Bedroom Bath: Walk-In Shower, Stubbed For Bathroom on Lower
- Kitchen Description:Dishwasher, Disposal, Microwave, On Main Level, Range/Oven, Refrigerator
- Bedroom Description:Master Bedroom On Main Level, Walk-In Closet(s)
- Basement Description:8'+ Ceiling, Exposed, Full, Full Size Windows, Partially Finished, Radon Mitigation System
- Living area:2,489 sq. ft.
Heating and cooling
- Cooling:Central Air, Forced Air
- Heating:Forced Air, Natural Gas, Zoned Heating
Structure and exterior
- Year built:2026
- Building area:2,489 sq. ft.
- Lot area:0.27 Acres
- Architectural Style:Ranch
- Construction Materials:Stone, Vinyl
- Exterior Features:Deck, Patio
- Foundation Description:Poured Concrete
- Levels:1 Story
Schools
- High school:Cambridge
- Middle school:Nikolay
- Elementary school:Cambridge
Utilities
- Water:Well
- Sewer:Municipal Sewer
Finances and disclosures
- Price:$798,900
- Price per sq. ft.:$320.97
Features and amenities
- Amenities:Cable/Satellite Available, High Speed Internet, High Speed Internet Available, Water Softener
Parking
- Parking description:3 Car Garage, Garage - Attached, Garage Door Over 8 Feet, Garage Opener Included
- Garage spaces:3
New listings near W8794 Goldenrod Trail
- New
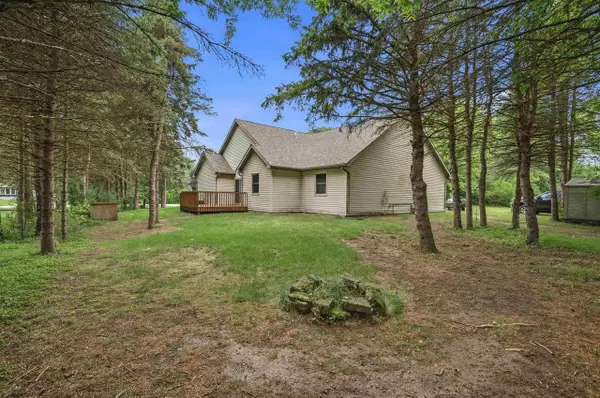 $269,900Active2 beds 2 baths1,273 sq. ft.
N4524 Wolff Road, Cambridge, WI 53523
MLS# 2032182Listed by: RE/MAX PROPERTY SHOP - New
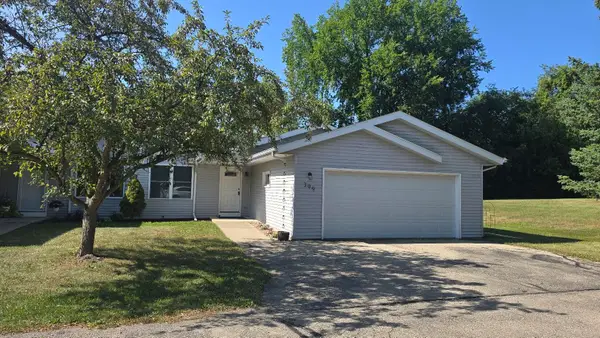 $325,000Active2 beds 3 baths1,814 sq. ft.
399 W Madison St, Cambridge, WI 53523
MLS# 1979257Listed by: CUSTOM FIT REALTY, LLC - New
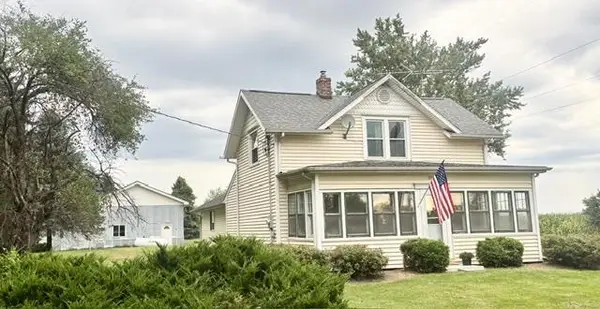 $425,000Active3 beds 1 baths1,829 sq. ft.
332 Koshkonong Road, Cambridge, WI 53523
MLS# 2031922Listed by: GRAY REAL ESTATE LLC - New
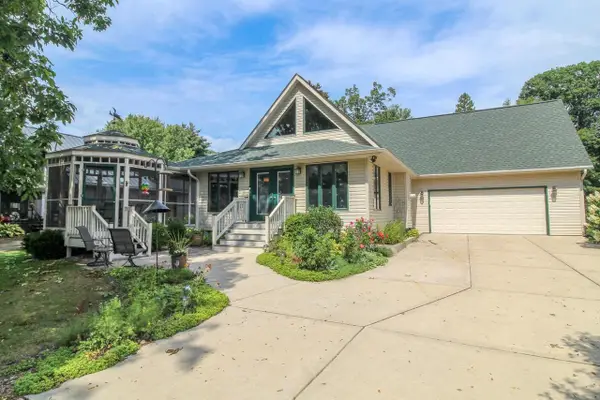 $649,900Active4 beds 3 baths2,402 sq. ft.
W9056 Ripley Road, Cambridge, WI 53523
MLS# 2031935Listed by: FIRST WEBER INC - New
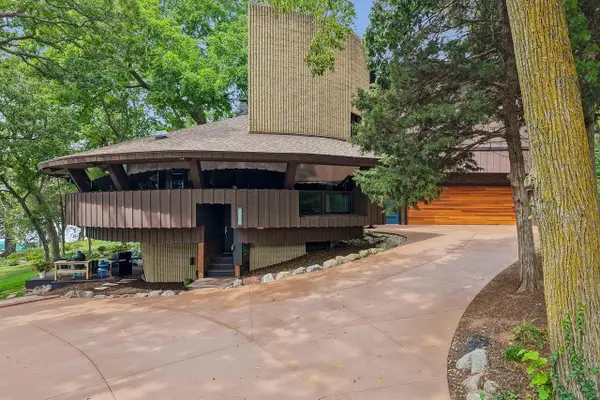 $1,695,380Active3 beds 3 baths3,035 sq. ft.
W9225 Ripley Road, Cambridge, WI 53523
MLS# 2031944Listed by: RE/MAX PROPERTY SHOP  $269,900Active2 beds 2 baths1,273 sq. ft.
N4524 Wolff Road, Cambridge, WI 53523
MLS# 2030560Listed by: RE/MAX PROPERTY SHOP- Open Sun, 2 to 4pm
 $550,000Active3 beds 2 baths2,700 sq. ft.
W9295 Oakland Road, Cambridge, WI 53523
MLS# 2030292Listed by: COLDWELL BANKER REAL ESTATE GROUP  $599,900Pending4 beds 3 baths3,698 sq. ft.
818 Bluebird Pass, Cambridge, WI 53523
MLS# 2030262Listed by: FIRST WEBER INC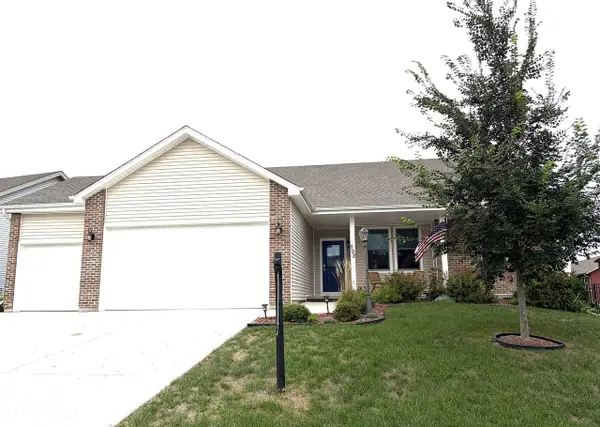 $499,900Active3 beds 2 baths1,750 sq. ft.
702 Merlot Lane, Cambridge, WI 53523
MLS# 2030179Listed by: FIRST WEBER INC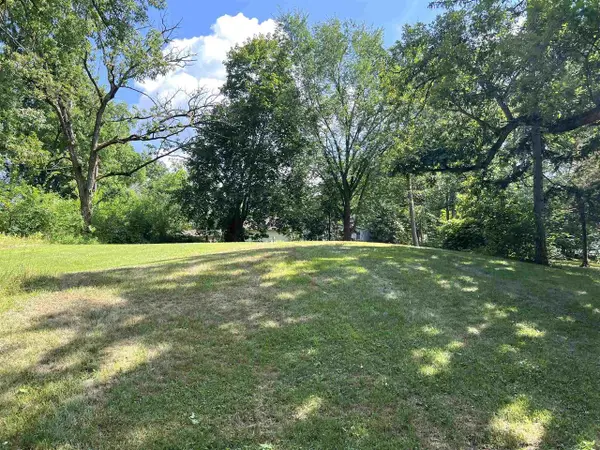 $429,900Active0.54 Acres
N 4179 Woodcrest Lane, Cambridge, WI 53523
MLS# 2029610Listed by: WINTERBERRY REALTY, LLC.


Protect your home and budget from life's surprises with an Assurant Home Warranty, backed by a partner that supports you through every step of homeownership. Explore Plans.
©2026 Century 21 Real Estate LLC. All rights reserved. CENTURY 21®, the CENTURY 21 Logo and C21® are service marks owned by Century 21 Real Estate LLC. Century 21 Real Estate LLC fully supports the principles of the Fair Housing Act and the Equal Opportunity Act. Each office is independently owned and operated. Listing information is deemed reliable but not guaranteed accurate.