
1134 19 7/8 Street, Cameron, WI 54822
Local realty services provided by:CENTURY 21 Moline Realty, Inc
Listed by: michael jensen
Office: associated realty llc.
MLS#:1604301
Source:WI_RANWW
Price summary
- Price:$489,900
- Price per sq. ft.:$165.28
About this home
Red Cedar River frontage, one-level living, and numerous updates! This well-maintained 1992 home is located in the desirable Cameron School District and offers convenient main-floor living with main-floor laundry. Features include a maintenance-free exterior with seamless steel siding, seamless steel gutters with leaf guards, Andersen windows, composite decking with vinyl railing, and a roof replaced in 2017. The geothermal HVAC system was replaced in approximately 2008, providing efficient heating and cooling. Sellers report an average utility cost of approximately $211/month, including heating, AC, lights, and electrical appliances. Recent improvements include a new well pump and landscaping. The attached garage includes a heated shop area for projects, hobbies, or storage. A handicap-accessible step-in shower adds convenience. Enjoy the combination of river frontage, low-maintenance features, and comfortable one-level living!
Contact an agent
Home facts
- Year built:1992
- Listing ID #:1604301
- Added:65 day(s) ago
- Updated:October 24, 2026 at 03:29 PM
Rooms and interior
- Bedrooms:2
- Total bathrooms:2
- Full bathrooms:2
- Rooms Total:13
- Kitchen Description:Dishwasher, Refrigerator
- Basement:Yes
- Basement Description:Finished, Full, Walk Out Access
- Living area:2,735 sq. ft.
Heating and cooling
- Cooling:Central Air, Geothermal
- Heating:Geothermal
- Central air:Yes
Structure and exterior
- Year built:1992
- Building area:2,735 sq. ft.
- Lot area:2.73 Acres
- Construction Materials:Metal Siding
- Exterior Features:Deck, Patio
- Foundation Description:Poured
- Levels:1 Story
Utilities
- Water:Drilled Well
Finances and disclosures
- Price:$489,900
- Price per sq. ft.:$165.28
- Tax amount:$3,937 (2025)
Features and amenities
- Appliances:Dishwasher, Refrigerator, Washer
- Laundry features:Dryer, Washer
Parking
- Parking description:Driveway, Garage
- Garage:Yes
- Garage spaces:2
New listings near 1134 19 7/8 Street
- New
 $299,000Active49 Acres
000 16th Avenue, Cameron, WI 54822
MLS# 1606114Listed by: CB BRENIZER/RICE LAKE - New
 $245,000Active3 beds 2 baths2,112 sq. ft.
1320 W Poplar Avenue, Cameron, WI 54822
MLS# 1606084Listed by: REAL ESTATE SOLUTIONS - New
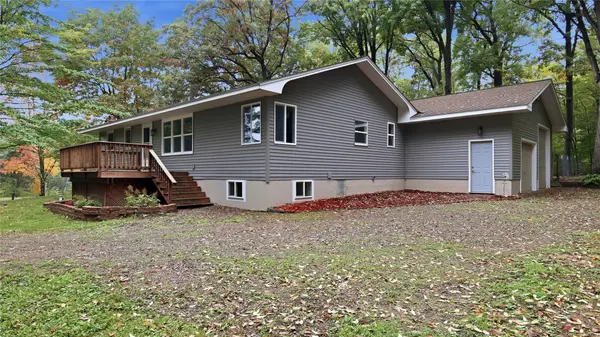 $349,900Active3 beds 3 baths1,730 sq. ft.
1593 County Highway Ss, Cameron, WI 54822
MLS# 1605688Listed by: CB BRENIZER/EAU CLAIRE - New
 $135,000Active2 beds 1 baths976 sq. ft.
1397 19 1/2 Street, Cameron, WI 54822
MLS# 1605991Listed by: WESTCONSIN REALTY LLC  $374,000Active4 beds 3 baths3,664 sq. ft.
324 Rudolph Road, Cameron, WI 54822
MLS# 1605550Listed by: QUORUM ENTERPRISES INC $339,900Active3 beds 2 baths2,036 sq. ft.
298 Thompson Terrace Drive, Cameron, WI 54822
MLS# 1605423Listed by: KELLER WILLIAMS REALTY DIVERSIFIED~CHETEK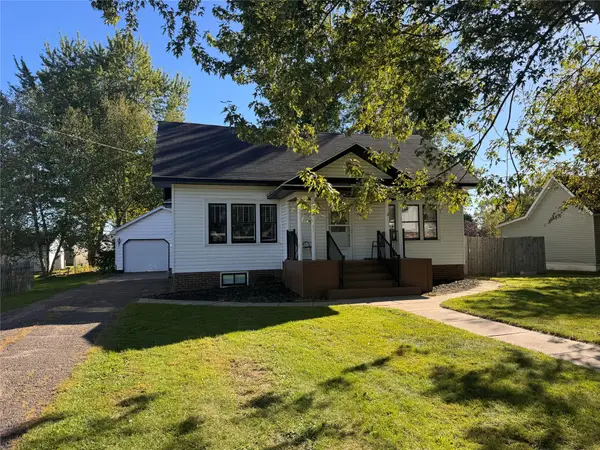 $229,900Active3 beds 2 baths1,650 sq. ft.
304 Wisconsin Avenue, Cameron, WI 54822
MLS# 1605428Listed by: ASSOCIATED REALTY LLC $259,900Active3 beds 2 baths1,300 sq. ft.
2569 12 3/4 Avenue, Cameron, WI 54822
MLS# 1605151Listed by: KELLER WILLIAMS PREMIER/WOODBURY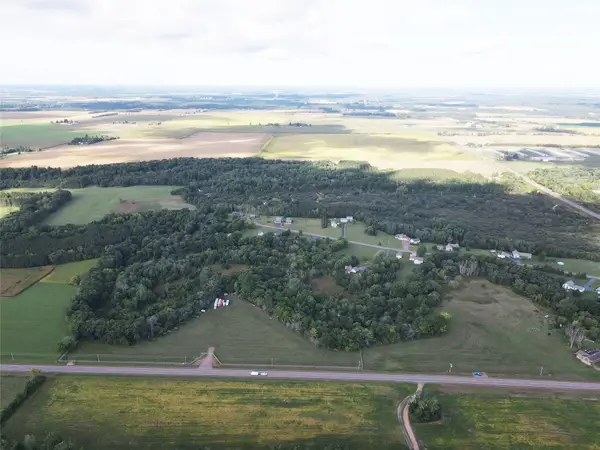 $199,900Active21.1 Acres
1352 24 1/2 Street, Cameron, WI 54822
MLS# 1605152Listed by: REAL ESTATE SOLUTIONS $260,000Active2 beds 1 baths902 sq. ft.
1374 21 3/4 Street, Cameron, WI 54822
MLS# 1605084Listed by: REAL ESTATE SOLUTIONS


Protect your home and budget from life's surprises with an Assurant Home Warranty, backed by a partner that supports you through every step of homeownership. Explore Plans.
©2026 Century 21 Real Estate LLC. All rights reserved. CENTURY 21®, the CENTURY 21 Logo and C21® are service marks owned by Century 21 Real Estate LLC. Century 21 Real Estate LLC fully supports the principles of the Fair Housing Act and the Equal Opportunity Act. Each office is independently owned and operated. Listing information is deemed reliable but not guaranteed accurate.