
613 Dauphin St, Campbell, WI 54603
Local realty services provided by:CENTURY 21 Endeavor
613 Dauphin St,Campbell, WI 54603
$370,000
- 3 Beds
- 2 Baths
- - sq. ft.
- Single family
- Sold
Listed by: jillian hugo
Office: coldwell banker river valley, realtors
MLS#:1976135
Source:WI_METROMLS
Sorry, we are unable to map this address
Price summary
- Price:$370,000
About this home
Your own backyard oasis--plus the oversized heated garage you've been looking for! Impeccably maintained, this home features a fenced yard designed for entertaining with an in-ground pool, two-tier deck, gazebo, pergola & brand-new patio bar. The heated 28x28 attached garage opens directly to the pool area, and extends the attached 1-car garage. Inside, enjoy a bright living room, spacious U-shaped kitchen with peninsula seating & patio access, 3 bedrooms and a remodeled dual-vanity bath upstairs. Garage-level entry offers a half bath, laundry & bonus living space, while the lower level adds a rec room/possible 4th bedroom & storage. Convenient I-90 & airport access!
Contact an agent
Home facts
- Year built:1976
- Listing ID #:1976135
- Added:71 day(s) ago
- Updated:October 25, 2026 at 06:40 AM
Rooms and interior
- Bedrooms:3
- Total bathrooms:2
- Full bathrooms:1
- Half bathrooms:1
- Rooms Total:8
- Basement Description:Block, Finished, Partial, Walk Out/Outer Door
Heating and cooling
- Cooling:Central Air
- Heating:Natural Gas, Radiant
- Central air:Yes
Structure and exterior
- Year built:1976
- Lot Features:Fenced Yard
- Architectural Style:Contemporary
- Construction Materials:Stone, Vinyl
- Levels:Multi-Level
Schools
- High school:Logan
- Middle school:Logan
- Elementary school:Summit Environmental
Utilities
- Sewer:Municipal Sewer
Finances and disclosures
- Price:$370,000
- Tax amount:$4,119 (2025)
Features and amenities
- Appliances:Cooktop, Dishwasher, Microwave, Oven, Refrigerator
Parking
- Parking description:Parking Space, Paved
- Garage:Yes
- Garage spaces:3
New listings near 613 Dauphin St
- New
 $30,000Active0.16 Acres
1715 Bainbridge St, Campbell, WI 54603
MLS# 1985872Listed by: KRESS REAL ESTATE SOLUTIONS  $50,000Active2 beds 1 baths1,600 sq. ft.
1713 Bainbridge St, Campbell, WI 54603
MLS# 1984031Listed by: KRESS REAL ESTATE SOLUTIONS $265,000Pending3 beds 3 baths2,008 sq. ft.
1515 Caroline St, Campbell, WI 54603
MLS# 1979694Listed by: RE/MAX RESULTS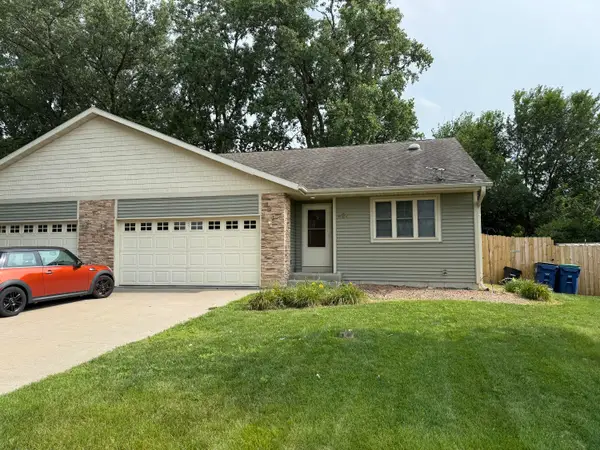 $295,000Active3 beds 3 baths2,000 sq. ft.
424 Callaway Blvd, Campbell, WI 54603
MLS# 1978954Listed by: GERRARD-HOESCHLER, REALTORS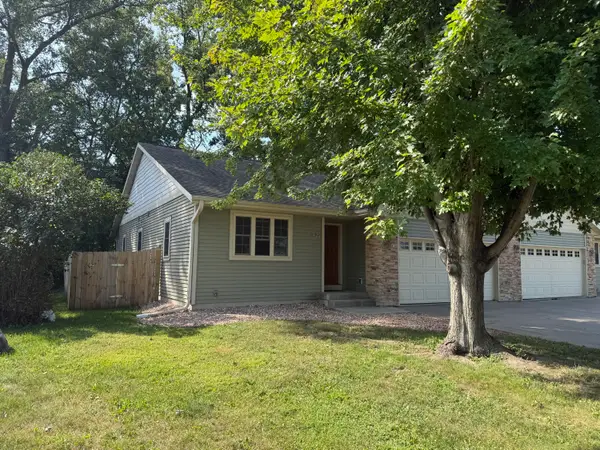 $345,000Active3 beds 3 baths2,000 sq. ft.
422 Callaway Blvd, Campbell, WI 54603
MLS# 1978875Listed by: GERRARD-HOESCHLER, REALTORS $89,900Active1.22 Acres
0 Tellin Ct, Campbell, WI 54603
MLS# 1975851Listed by: CINDY GERKE & ASSOCIATES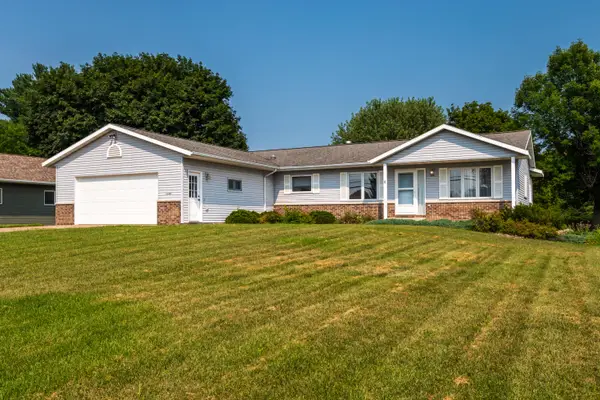 $390,000Active3 beds 3 baths2,320 sq. ft.
2608 Lakeshore Dr, Campbell, WI 54603
MLS# 1974146Listed by: EDINA REALTY, INC. $30,000Active0.26 Acres
0 Tellin Ct, Campbell, WI 54603
MLS# 1617246Listed by: CINDY GERKE & ASSOCIATES


Protect your home and budget from life's surprises with an Assurant Home Warranty, backed by a partner that supports you through every step of homeownership. Explore Plans.
©2026 Century 21 Real Estate LLC. All rights reserved. CENTURY 21®, the CENTURY 21 Logo and C21® are service marks owned by Century 21 Real Estate LLC. Century 21 Real Estate LLC fully supports the principles of the Fair Housing Act and the Equal Opportunity Act. Each office is independently owned and operated. Listing information is deemed reliable but not guaranteed accurate.