31380a Happy Hollow East Road, Cazenovia, WI 53924
Local realty services provided by:CENTURY 21 Affiliated
31380a Happy Hollow East Road,Cazenovia, WI 53924
$775,000
- 4 Beds
- 3 Baths
- - sq. ft.
- Single family
- Sold
Listed by: brandon wikman, joe nawrot
Office: united country midwest lifestyle properties
MLS#:2029154
Source:WI_WIREX_SCW
Sorry, we are unable to map this address
Price summary
- Price:$775,000
About this home
Updated 40-acre Driftless Region retreat in Richland County featuring a spacious 3,108 sq ft ranch home with 4 bedrooms, 3 baths, finished lower level, 3-car attached garage and newer 30x60 pole shed. Recent upgrades include 2022 roof, quartz kitchen counters, bar sink/coffee station, LED kitchen lighting, repainted baths, refreshed living areas, Andersen windows/patio door, new carpet, septic pump/floats and updated AC components. A 1,050-ft improved gravel driveway leads through pines to a secluded ridge-top setting near Cazenovia. Outstanding hunting setup with rare top access, established trail system, food plot, Miscanthus screening, switchgrass edges, 2 waterholes, Banks blind and proven trophy whitetail history. Private country home, hunting retreat and legacy property.
Contact an agent
Home facts
- Year built:2002
- Listing ID #:2029154
- Added:87 day(s) ago
- Updated:October 25, 2026 at 07:40 AM
Rooms and interior
- Bedrooms:4
- Total bathrooms:3
- Full bathrooms:3
- Dining Description:On Main Level
- Bathrooms Description:Master Bedroom Bath, Master Bedroom Bath: Full
- Kitchen Description:Dishwasher, Microwave, On Main Level, Range/Oven, Refrigerator
- Bedroom Description:Master Bedroom On Main Level
- Basement Description:8'+ Ceiling, Exposed, Full, Full Size Windows, Partially Finished
Heating and cooling
- Cooling:Central Air, Forced Air
- Heating:Forced Air, LP Gas
Structure and exterior
- Year built:2002
- Lot Features:Wooded
- Architectural Style:Ranch
- Construction Materials:Vinyl
- Exterior Features:Deck
- Foundation Description:Poured Concrete
- Levels:1 Story
Schools
- High school:Weston
- Middle school:Weston
- Elementary school:Weston
Utilities
- Water:Well
- Sewer:Private Septic System
Finances and disclosures
- Price:$775,000
- Tax amount:$6,708 (2025)
Features and amenities
- Laundry features:Dryer, Washer
- Amenities:High Speed Internet, High Speed Internet Available
Parking
- Parking description:3 Car Garage, Garage - Attached
New listings near 31380a Happy Hollow East Road
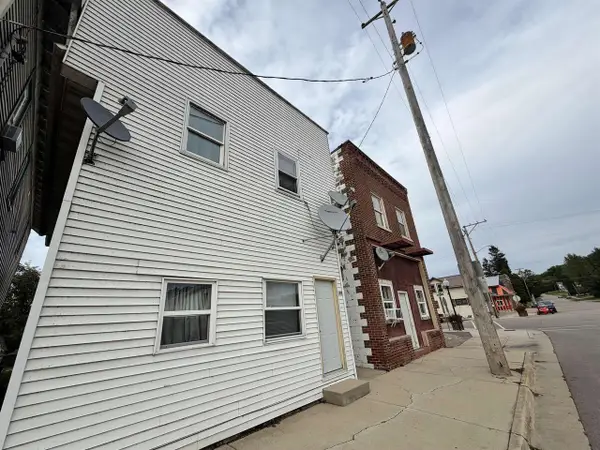
 $199,000Active4 beds 2 baths1,260 sq. ft.
105 W Main Street, Cazenovia, WI 53924
MLS# 2032945Listed by: CENTURY 21 COMPLETE SERV REALTY $274,900Active3 beds 3 baths1,152 sq. ft.
12969 Bunker Hill Drive, Cazenovia, WI 53924
MLS# 2032316Listed by: GAVIN BROTHERS AUCTIONEERS LLC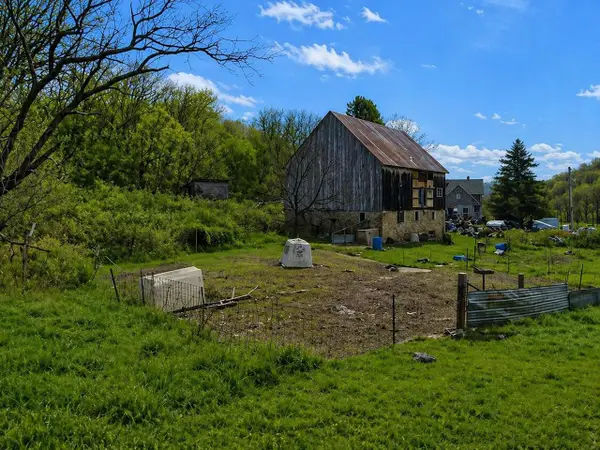 $309,900Active24.5 Acres
16047 Fry Drive, Cazenovia, WI 53924
MLS# 2021748Listed by: NEXTHOME METRO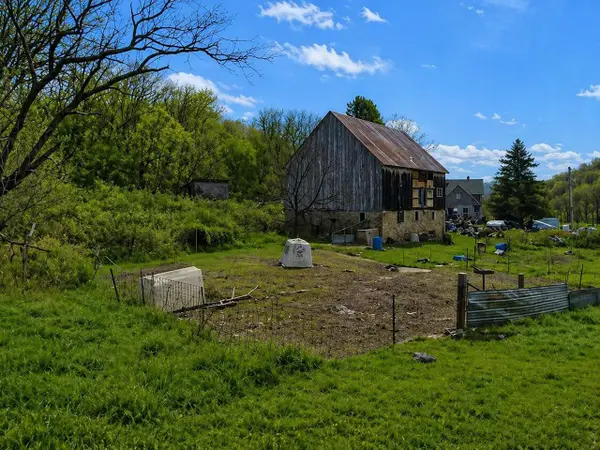 $309,900Active3 beds 1 baths1,800 sq. ft.
16047 Fry Drive, Cazenovia, WI 53924
MLS# 2021749Listed by: NEXTHOME METRO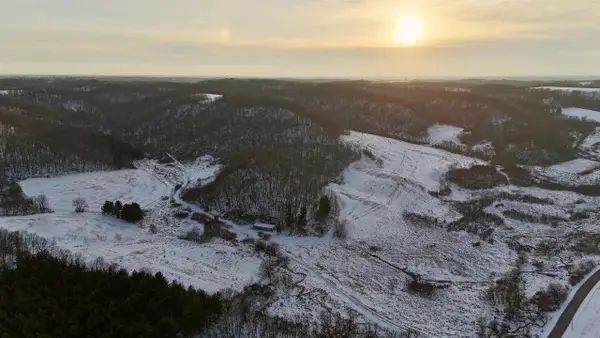 $1,690,000Pending242 Acres
TBD Wheat Hollow Road, Cazenovia, WI 53924
MLS# 2018999Listed by: MIDWEST LAND GROUP LLC


Protect your home and budget from life's surprises with an Assurant Home Warranty, backed by a partner that supports you through every step of homeownership. Explore Plans.
©2026 Century 21 Real Estate LLC. All rights reserved. CENTURY 21®, the CENTURY 21 Logo and C21® are service marks owned by Century 21 Real Estate LLC. Century 21 Real Estate LLC fully supports the principles of the Fair Housing Act and the Equal Opportunity Act. Each office is independently owned and operated. Listing information is deemed reliable but not guaranteed accurate.