
103 N Warrington Avenue, Cecil, WI 54111
Local realty services provided by:CENTURY 21 Affiliated
103 N Warrington Avenue,Cecil, WI 54111
$250,000
- 4 Beds
- 2 Baths
- 2,175 sq. ft.
- Single family
- Active
Listed by: john keyes
Office: re/max lyons real estate
MLS#:50327767
Source:WI_WIREX_RANW
Price summary
- Price:$250,000
- Price per sq. ft.:$114.94
About this home
Well-maintained 4-bedroom, 2-bath character home with beautiful Shawano Lake views in the Village of Cecil. Spacious kitchen with custom cabinetry, large island and open living areas. Enjoy sunsets over the lake from the upper-level suite and private balcony. Charming front porch, landscaped yard, patio area and detached 16' x 30' garage provide plenty of space for relaxing and entertaining. Just steps from Shawano Lake, the public boat landing, restaurants and village amenities. New dishwasher recently installed. Ideal year-round residence, weekend retreat or investment opportunity. Seller must obtain suitable housing prior to closing.
Contact an agent
Home facts
- Year built:1920
- Listing ID #:50327767
- Added:82 day(s) ago
- Updated:September 13, 2026 at 03:37 PM
Rooms and interior
- Bedrooms:4
- Total bathrooms:2
- Full bathrooms:2
- Dining Description:Breakfast Bar
- Bathrooms Description:At Least 1 Bathtub, Primary Bath 2nd Fl, Walk-in Shower
- Kitchen Description:Dishwasher, Microwave, Range, Refrigerator
- Bedroom Description:Primary Walk-in Closet
- Basement:Yes
- Basement Description:Crawl Space, Sump Pump
- Living area:2,175 sq. ft.
Heating and cooling
- Cooling:Central Air
- Heating:Forced Air
- Central air:Yes
Structure and exterior
- Year built:1920
- Building area:2,175 sq. ft.
- Lot area:0.16 Acres
- Exterior Features:Patio
- Foundation Description:Stone
Utilities
- Sewer:In Sanitation District
Finances and disclosures
- Price:$250,000
- Price per sq. ft.:$114.94
- Tax amount:$3,030
Features and amenities
- Appliances:Dishwasher, Dryer, Microwave, Refrigerator
- Laundry features:Dryer
- Amenities:Pantry
Parking
- Parking description:Detached
- Garage:Yes
- Garage spaces:1
New listings near 103 N Warrington Avenue
- New
 $300,000Active3 beds 1 baths1,184 sq. ft.
W4011 County Road E, CECIL, WI 54111-9426
MLS# 50332076Listed by: LIV WISCONSIN REALTY  $725,000Active4 beds 1 baths2,322 sq. ft.
N5951 Division Road, CECIL, WI 54111
MLS# 50331126Listed by: SHOREWEST, REALTORS-NORTHERN R $35,000Active0.3 Acres
Golden Sands Avenue #34, CECIL, WI 54111
MLS# 50330866Listed by: BERKSHIRE HATHAWAY HS LAKES & LAND REAL ESTATE $224,900Active2 beds 1 baths1,170 sq. ft.
W4633 Buss Drive, CECIL, WI 54111-9410
MLS# 50330557Listed by: COLDWELL BANKER REAL ESTATE GROUP $155,900Active4 beds 1 baths1,708 sq. ft.
302 S Zachow Street, CECIL, WI 54111
MLS# 50330566Listed by: COLDWELL BANKER REAL ESTATE GROUP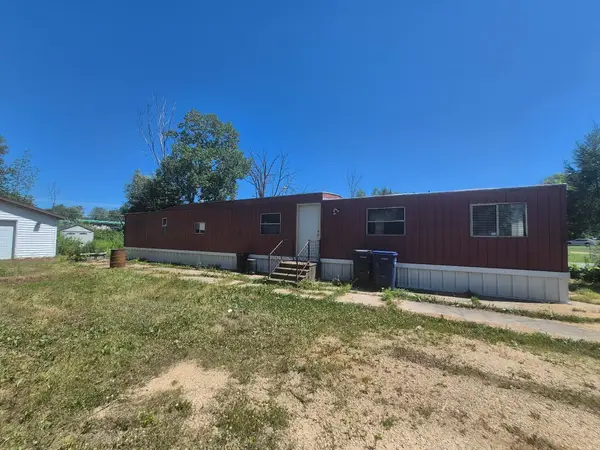 $134,900Active3 beds 2 baths750 sq. ft.
N5956 Derby Lane, CECIL, WI 54111
MLS# 50329718Listed by: MAKE A MOVE REALTY, LLC $289,900Active2 beds 1 baths1,526 sq. ft.
N6814 Springbrook Road, CECIL, WI 54111
MLS# 50326539Listed by: COLDWELL BANKER REAL ESTATE GROUP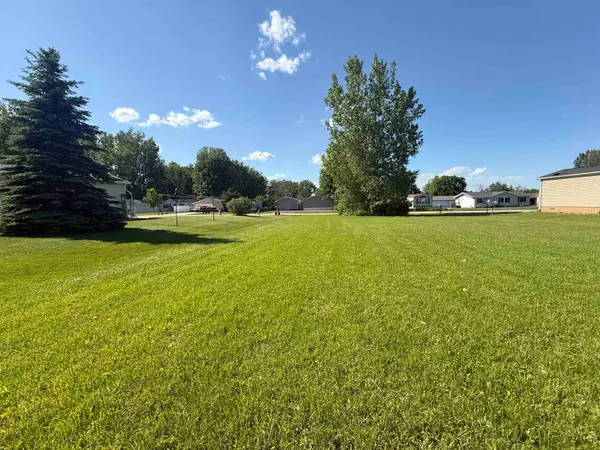 $29,999Active0.24 Acres
Tomahawk Lane #42, CECIL, WI 54111
MLS# 50326544Listed by: BERKSHIRE HATHAWAY HS LAKES & LAND REAL ESTATE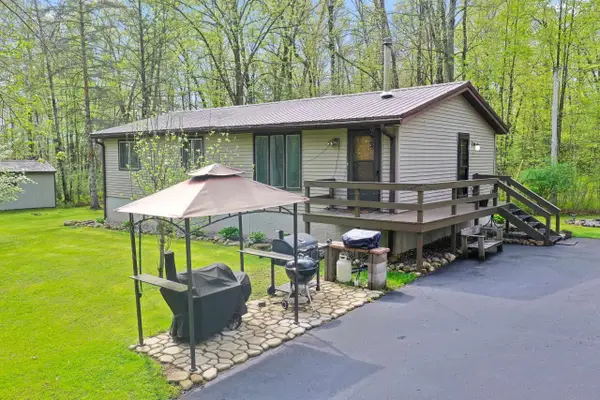 $495,000Active3 beds 2 baths1,696 sq. ft.
N6828 Springbrook Road, CECIL, WI 54111
MLS# 50325875Listed by: COLDWELL BANKER REAL ESTATE GROUP


Protect your home and budget from life's surprises with an Assurant Home Warranty, backed by a partner that supports you through every step of homeownership. Explore Plans.
©2026 Century 21 Real Estate LLC. All rights reserved. CENTURY 21®, the CENTURY 21 Logo and C21® are service marks owned by Century 21 Real Estate LLC. Century 21 Real Estate LLC fully supports the principles of the Fair Housing Act and the Equal Opportunity Act. Each office is independently owned and operated. Listing information is deemed reliable but not guaranteed accurate.