
149 W Center Ave, Cedar Grove, WI 53013
Local realty services provided by:CENTURY 21 Aspire Group
149 W Center Ave,Cedar Grove, WI 53013
$319,900
- 3 Beds
- 2 Baths
- 1,666 sq. ft.
- Single family
- Pending
Listed by: ted scharl
Office: droppers & scharl
MLS#:1972384
Source:WI_METROMLS
Price summary
- Price:$319,900
- Price per sq. ft.:$192.02
About this home
Village Cape Cod having a living room with fireplace, dining room, and kitchen with appliances. Family room overlooking the fenced back yard with firepit, patio and house for the family dog. Total of 3 bedrooms with a bath on each floor. Basement with area for rec-room. Recent updates including flooring, easy to care for vinyl siding, roof, concrete drive and back yard patio, 22'x28' garage, and furnace. All recent! Second floor bedrooms have maple hardwood floors plus side attics for storage. Full bath with tub. Main floor has updated 3/4 bath with Kohler shower stall. This is a home you can move into, sit down and enjoy!
Contact an agent
Home facts
- Year built:1948
- Listing ID #:1972384
- Added:9 day(s) ago
- Updated:July 24, 2026 at 08:40 PM
Rooms and interior
- Bedrooms:3
- Total bathrooms:2
- Full bathrooms:2
- Rooms Total:7
- Basement Description:Block, Crawl Space, Partial, Partially Finished, Sump Pump
- Living area:1,666 sq. ft.
Heating and cooling
- Cooling:Central Air
- Heating:Forced Air, Natural Gas
- Central air:Yes
Structure and exterior
- Year built:1948
- Building area:1,666 sq. ft.
- Lot area:0.2 Acres
- Lot Features:Fenced Yard, Sidewalk
- Architectural Style:Cape Cod
- Construction Materials:Vinyl
- Levels:15 Story
Schools
- High school:Cedar Grove-Belgium
- Middle school:Cedar Grove-Belgium
- Elementary school:Cedar Grove-Belgium
Utilities
- Sewer:Municipal Sewer
Finances and disclosures
- Price:$319,900
- Price per sq. ft.:$192.02
- Tax amount:$3,229 (2025)
Features and amenities
- Appliances:Dishwasher, Disposal, Dryer, Microwave, Oven, Range, Refrigerator, Washer
Parking
- Parking description:Paved
- Garage:Yes
- Garage spaces:2
New listings near 149 W Center Ave
- New
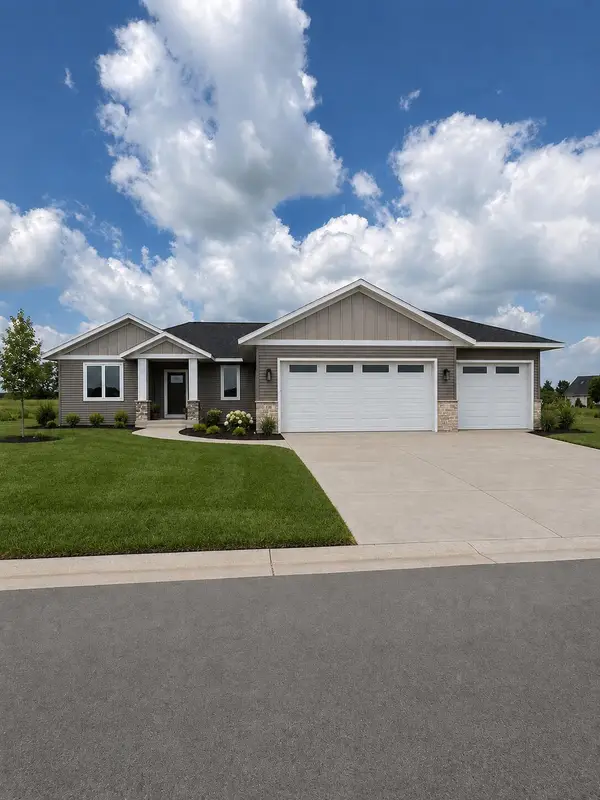 $523,900Active3 beds 2 baths1,636 sq. ft.
801 S 5th St, Cedar Grove, WI 53013
MLS# 1973254Listed by: STANDARD REAL ESTATE SERVICES, LLC 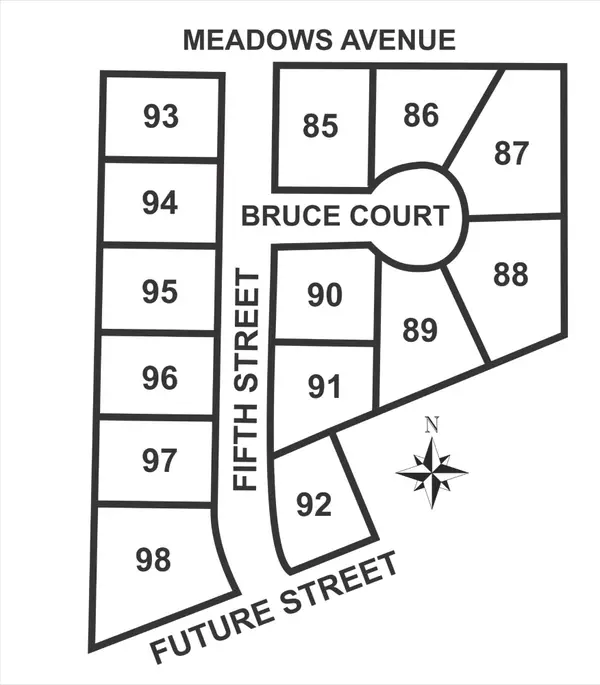 $78,000Active0.42 Acres
Lt86 Bruce Ct, Cedar Grove, WI 53013
MLS# 1940246Listed by: RE/MAX UNITED - PORT WASHINGTON $78,000Active0.51 Acres
Lt87 Bruce Ct, Cedar Grove, WI 53013
MLS# 1940247Listed by: RE/MAX UNITED - PORT WASHINGTON $75,000Active0.49 Acres
Lt88 Bruce Ct, Cedar Grove, WI 53013
MLS# 1940248Listed by: RE/MAX UNITED - PORT WASHINGTON $70,000Active0.38 Acres
Lt89 Bruce Ct, Cedar Grove, WI 53013
MLS# 1940250Listed by: RE/MAX UNITED - PORT WASHINGTON $75,000Active0.35 Acres
Lt90 Bruce Ct, Cedar Grove, WI 53013
MLS# 1940255Listed by: RE/MAX UNITED - PORT WASHINGTON $68,000Active0.33 Acres
Lt91 S Fifth St, Cedar Grove, WI 53013
MLS# 1940256Listed by: RE/MAX UNITED - PORT WASHINGTON $68,000Active0.35 Acres
Lt92 S Fifth St, Cedar Grove, WI 53013
MLS# 1940257Listed by: RE/MAX UNITED - PORT WASHINGTON $78,000Active0.35 Acres
Lt93 S Fifth St, Cedar Grove, WI 53013
MLS# 1940261Listed by: RE/MAX UNITED - PORT WASHINGTON


Protect your home and budget from life's surprises with an Assurant Home Warranty, backed by a partner that supports you through every step of homeownership. Explore Plans.
©2026 Century 21 Real Estate LLC. All rights reserved. CENTURY 21®, the CENTURY 21 Logo and C21® are service marks owned by Century 21 Real Estate LLC. Century 21 Real Estate LLC fully supports the principles of the Fair Housing Act and the Equal Opportunity Act. Each office is independently owned and operated. Listing information is deemed reliable but not guaranteed accurate.