
335 N Main St, Cedar Grove, WI 53013
Local realty services provided by:CENTURY 21 Affiliated
335 N Main St,Cedar Grove, WI 53013
$379,900
- 2 Beds
- 3 Baths
- 1,690 sq. ft.
- Single family
- Active
Listed by: dan wynveen
Office: wynveen & associates realty
MLS#:1981033
Source:WI_METROMLS
Price summary
- Price:$379,900
- Price per sq. ft.:$224.79
About this home
Quality built and lovingly cared for. This edge of Cedar Grove ranch home has nearly 1700 sq ft of first floor living area with a moderately open floor plan. Kitchen includes a substantial amount of cabinets and Corian tops. Hardwood floors in the dining area and open into the formal living room. 2 Bedrooms, Den with Natural Fireplace, 2 full baths, and laundry round out the first floor. Basement has third full bath, and the second staircase to the 2 1/2 car garage, makes it even more advantageous to add bedrooms, family room, or workshop in the lower level. Recent updates include roof and siding, along with newer furnace and A/C. All situated on a 3/4 acre lot, close to schools, bike trail, and perfect for viewing morning sunrise and evening sunsets. Asking just $379,900.
Contact an agent
Home facts
- Year built:1990
- Listing ID #:1981033
- Added:2 day(s) ago
- Updated:September 19, 2026 at 03:07 PM
Rooms and interior
- Bedrooms:2
- Total bathrooms:3
- Full bathrooms:3
- Rooms Total:8
- Basement Description:Block, Full, Shower, Sump Pump
- Living area:1,690 sq. ft.
Heating and cooling
- Cooling:Central Air
- Heating:Forced Air, Natural Gas
- Central air:Yes
Structure and exterior
- Year built:1990
- Building area:1,690 sq. ft.
- Lot area:0.76 Acres
- Lot Features:Sidewalk
- Architectural Style:Ranch
- Construction Materials:Low Maintenance Trim, Stone, Vinyl
- Levels:1 Story
Schools
- High school:Cedar Grove-Belgium
- Middle school:Cedar Grove-Belgium
- Elementary school:Cedar Grove-Belgium
Utilities
- Sewer:Municipal Sewer
Finances and disclosures
- Price:$379,900
- Price per sq. ft.:$224.79
- Tax amount:$5,437 (2025)
Features and amenities
- Appliances:Dishwasher, Dryer, Freezer, Microwave, Range, Refrigerator, Washer
Parking
- Parking description:Basement, Paved
- Garage:Yes
- Garage spaces:2.5
New listings near 335 N Main St
 $249,900Active4 beds 1 baths1,421 sq. ft.
265 S Main St, Cedar Grove, WI 53013
MLS# 1979294Listed by: HOMESTEAD REALTY, INC $509,900Active4 beds 2 baths2,518 sq. ft.
40 W Van Altena Ave, Cedar Grove, WI 53013
MLS# 1979033Listed by: WYNVEEN & ASSOCIATES REALTY $185,000Pending2 beds 1 baths724 sq. ft.
433 S 1st St, Cedar Grove, WI 53013
MLS# 1977909Listed by: KELLER WILLIAMS REALTY-MILWAUKEE SOUTHWEST $517,400Active3 beds 2 baths1,636 sq. ft.
801 S 5th St, Cedar Grove, WI 53013
MLS# 1976976Listed by: PLEASANT VIEW REALTY, LLC $530,000Pending4 beds 3 baths2,490 sq. ft.
150 Grove Ct, Cedar Grove, WI 53013
MLS# 1971902Listed by: FIRST WEBER INC- WEST BEND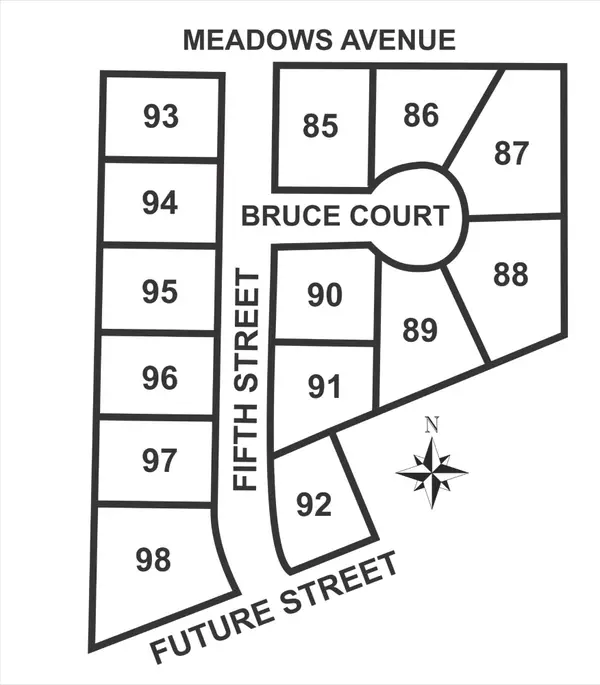 $78,000Active0.42 Acres
Lt86 Bruce Ct, Cedar Grove, WI 53013
MLS# 1940246Listed by: RE/MAX UNITED - PORT WASHINGTON $78,000Active0.51 Acres
Lt87 Bruce Ct, Cedar Grove, WI 53013
MLS# 1940247Listed by: RE/MAX UNITED - PORT WASHINGTON $75,000Active0.49 Acres
Lt88 Bruce Ct, Cedar Grove, WI 53013
MLS# 1940248Listed by: RE/MAX UNITED - PORT WASHINGTON $70,000Active0.38 Acres
Lt89 Bruce Ct, Cedar Grove, WI 53013
MLS# 1940250Listed by: RE/MAX UNITED - PORT WASHINGTON


Protect your home and budget from life's surprises with an Assurant Home Warranty, backed by a partner that supports you through every step of homeownership. Explore Plans.
©2026 Century 21 Real Estate LLC. All rights reserved. CENTURY 21®, the CENTURY 21 Logo and C21® are service marks owned by Century 21 Real Estate LLC. Century 21 Real Estate LLC fully supports the principles of the Fair Housing Act and the Equal Opportunity Act. Each office is independently owned and operated. Listing information is deemed reliable but not guaranteed accurate.