
N104W6238 Susan Ln, Cedarburg, WI 53012
Local realty services provided by:CENTURY 21 Aspire Group
N104W6238 Susan Ln,Cedarburg, WI 53012
$649,900
- 3 Beds
- 3 Baths
- 3,164 sq. ft.
- Single family
- Active
Listed by: mattson real estate group*
Office: keller williams ozaukee
MLS#:1987001
Source:WI_METROMLS
Price summary
- Price:$649,900
- Price per sq. ft.:$205.4
About this home
Impeccably maintained Cedarburg ranch offers a perfect blend of comfort & functionality! The home features hardwood floors, vaulted ceilings, & open floorplan to create a welcoming home. Eat-in kitchen offers patio doors leading to a stamped concrete patio, while the spacious living & dining rooms feature a vaulted ceiling & gas fireplace with stone hearth. Enjoy the composite deck overlooking the spacious yard, ideal for entertaining or relaxing. The primary suite offers a full bath & walk-in closet. A third bedroom provides flexibility as a den or home office & convenient first-floor laundry adds convenience. The finished lower level expands your living space with a rec room featuring a wet bar, two bonus rooms & a full bath. This wonderful home is ready to welcome you!
Contact an agent
Home facts
- Year built:1998
- Listing ID #:1987001
- Added:4 day(s) ago
- Updated:November 06, 2026 at 05:46 PM
Rooms and interior
- Bedrooms:3
- Total bathrooms:3
- Full bathrooms:3
- Rooms Total:10
- Basement Description:Finished, Full, Poured Concrete, Shower, Sump Pump
- Living area:3,164 sq. ft.
Heating and cooling
- Cooling:Central Air
- Heating:Forced Air, Natural Gas
- Central air:Yes
Structure and exterior
- Year built:1998
- Building area:3,164 sq. ft.
- Lot area:0.3 Acres
- Architectural Style:Ranch
- Construction Materials:Stone, Wood
- Levels:1 Story
Schools
- High school:Cedarburg
- Middle school:Webster
- Elementary school:Parkview
Utilities
- Sewer:Municipal Sewer
Finances and disclosures
- Price:$649,900
- Price per sq. ft.:$205.4
- Tax amount:$6,251 (2025)
Features and amenities
- Appliances:Dishwasher, Disposal, Dryer, Freezer, Microwave, Oven, Range, Refrigerator, Washer
Parking
- Parking description:Paved
- Garage:Yes
- Garage spaces:2.5
New listings near N104W6238 Susan Ln
- Coming Soon
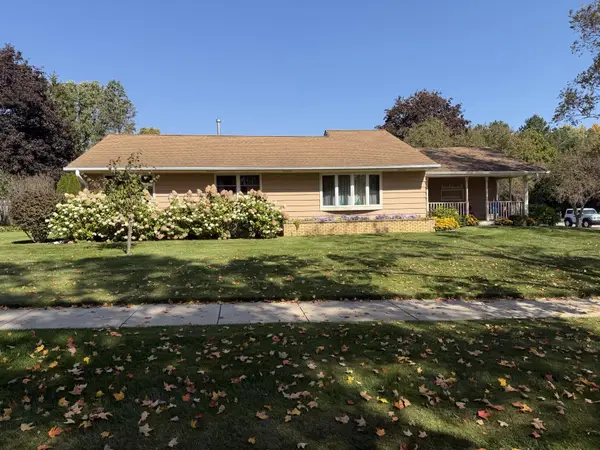 $415,000Coming Soon3 beds 2 baths1,210 sq. ft.
W60N859 Sheboygan Rd, Cedarburg, WI 53012
MLS# 1986597Listed by: COLDWELL BANKER REALTY - New
 $559,900Active4 beds 3 baths2,700 sq. ft.
N22W6321 Fairfield St, Cedarburg, WI 53012
MLS# 1987302Listed by: HOMESTEAD REALTY, INC - New
 $460,000Active4 Acres
Lt3 Brandt Rd, Cedarburg, WI 53012
MLS# 1987138Listed by: DRAGONFLY REALTY LLC - New
 $460,000Active4 Acres
Lt4 Brandt Rd, Cedarburg, WI 53012
MLS# 1987140Listed by: DRAGONFLY REALTY LLC - New
 $460,000Active4 Acres
Lt5 Brandt Rd, Cedarburg, WI 53012
MLS# 1987141Listed by: DRAGONFLY REALTY LLC - New
 $400,000Active4 Acres
Lt6 Brandt Rd, Cedarburg, WI 53012
MLS# 1987142Listed by: DRAGONFLY REALTY LLC - New
 $425,000Active4.33 Acres
Lt1 Brandt Rd, Cedarburg, WI 53012
MLS# 1987130Listed by: DRAGONFLY REALTY LLC - New
 $425,000Active4 Acres
Lt2 Brandt Rd, Cedarburg, WI 53012
MLS# 1987134Listed by: DRAGONFLY REALTY LLC - New
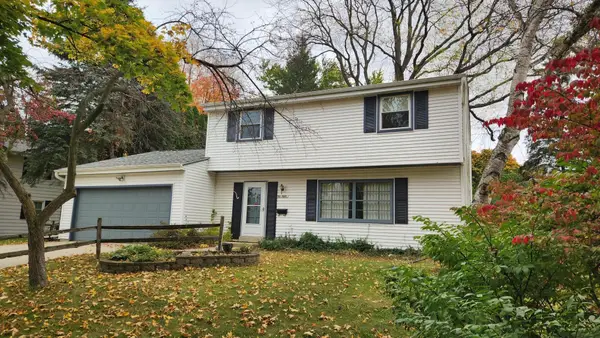 $439,000Active4 beds 2 baths1,840 sq. ft.
W62N952 Tamarack Dr, Cedarburg, WI 53012
MLS# 1986921Listed by: RE/MAX UNITED - CEDARBURG


Protect your home and budget from life's surprises with an Assurant Home Warranty, backed by a partner that supports you through every step of homeownership. Explore Plans.
©2026 Century 21 Real Estate LLC. All rights reserved. CENTURY 21®, the CENTURY 21 Logo and C21® are service marks owned by Century 21 Real Estate LLC. Century 21 Real Estate LLC fully supports the principles of the Fair Housing Act and the Equal Opportunity Act. Each office is independently owned and operated. Listing information is deemed reliable but not guaranteed accurate.