
W63N399 Hillcrest Ave, Cedarburg, WI 53012
Local realty services provided by:CENTURY 21 Aspire Group
W63N399 Hillcrest Ave,Cedarburg, WI 53012
$349,900
- 2 Beds
- 1 Baths
- 958 sq. ft.
- Single family
- Pending
Listed by: braden team*
Office: first weber inc - menomonee falls
MLS#:1983373
Source:WI_METROMLS
Price summary
- Price:$349,900
- Price per sq. ft.:$365.24
About this home
Welcome home to this adorable ranch home! Enter into your living room with beautiful hardwood floors, large bay window & open to dining area. Two nice sized bedrooms carpeted and both with plenty of closet space. One full bath that has been updated with ceramic tile shower, vanity and LVP flooring. Step saver kitchen with plenty of cabinet space and pantry for storage. Large 2 car detached garage. Unfinished lower level waiting for your finishing ideas. Plenty of yard space too. Close to coffee shops and shopping and great schools too!
Contact an agent
Home facts
- Year built:1947
- Listing ID #:1983373
- Added:19 day(s) ago
- Updated:October 14, 2026 at 06:52 PM
Rooms and interior
- Bedrooms:2
- Total bathrooms:1
- Full bathrooms:1
- Rooms Total:5
- Basement Description:Block, Full, Sump Pump
- Living area:958 sq. ft.
Heating and cooling
- Cooling:Central Air
- Heating:Forced Air, Natural Gas
- Central air:Yes
Structure and exterior
- Year built:1947
- Building area:958 sq. ft.
- Lot area:0.17 Acres
- Lot Features:Corner Lot, Sidewalk
- Architectural Style:Ranch
- Construction Materials:Low Maintenance Trim, Vinyl
- Levels:1 Story
Schools
- High school:Cedarburg
- Middle school:Webster
Utilities
- Sewer:Municipal Sewer
Finances and disclosures
- Price:$349,900
- Price per sq. ft.:$365.24
- Tax amount:$3,198 (2025)
Features and amenities
- Appliances:Dryer, Oven, Range, Refrigerator, Washer
Parking
- Parking description:Paved
- Garage:Yes
- Garage spaces:2
New listings near W63N399 Hillcrest Ave
- New
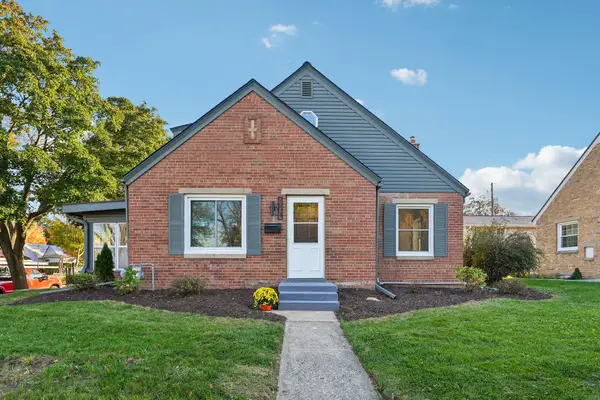 $419,000Active4 beds 2 baths1,786 sq. ft.
N81W6647 Fair St, Cedarburg, WI 53012
MLS# 1985826Listed by: BERG ELITE REALTY - New
 $1,900,000Active62.72 Acres
Lt2 Pleasant Valley Rd, Cedarburg, WI 53012
MLS# 1985760Listed by: HOLLRITH REALTY, INC - New
 $399,000Active3 beds 2 baths1,456 sq. ft.
N81W6771 Fair St, Cedarburg, WI 53012
MLS# 1985576Listed by: REALTY EXECUTIVES INTEGRITY~CEDARBURG - New
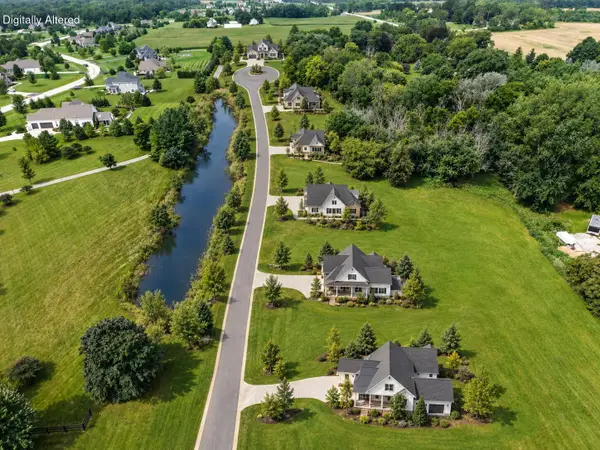 $274,900Active0.92 Acres
461 Horns Corners Rd, Cedarburg, WI 53012
MLS# 1985406Listed by: KELLER WILLIAMS MILWAUKEE NORTH SHORE - New
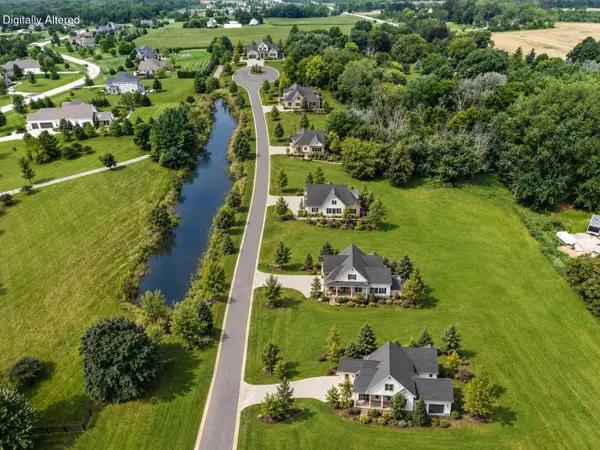 $259,900Active0.92 Acres
461 Horns Corners Rd, Cedarburg, WI 53012
MLS# 1985410Listed by: KELLER WILLIAMS MILWAUKEE NORTH SHORE - New
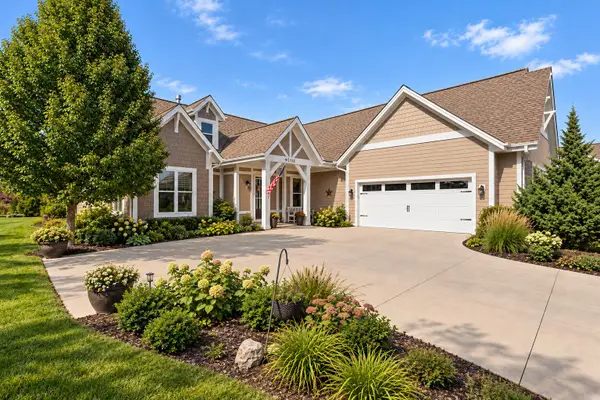 $749,900Active3 beds 3 baths2,044 sq. ft.
W59N1183 James Cir, Cedarburg, WI 53012
MLS# 1985025Listed by: COLDWELL BANKER REALTY - New
 $589,900Active4 beds 3 baths2,173 sq. ft.
2100 Wildwood Dr, Cedarburg, WI 53012
MLS# 1984953Listed by: SHOREWEST REALTORS, INC. - New
 $1,275,000Active4 beds 4 baths5,200 sq. ft.
N27W5230 Hamilton Rd, Cedarburg, WI 53012
MLS# 1984882Listed by: KELLER WILLIAMS REALTY-MILWAUKEE NORTH SHORE  $549,900Pending3 beds 2 baths1,628 sq. ft.
W60N892 Arbor Dr, Cedarburg, WI 53012
MLS# 1984750Listed by: INTEGRITY REAL ESTATE TEAM LLC $435,000Active3 beds 1 baths1,400 sq. ft.
1854 Washington Ave, Cedarburg, WI 53012
MLS# 1984138Listed by: COMMUNITY REAL ESTATE ADVISORS


Protect your home and budget from life's surprises with an Assurant Home Warranty, backed by a partner that supports you through every step of homeownership. Explore Plans.
©2026 Century 21 Real Estate LLC. All rights reserved. CENTURY 21®, the CENTURY 21 Logo and C21® are service marks owned by Century 21 Real Estate LLC. Century 21 Real Estate LLC fully supports the principles of the Fair Housing Act and the Equal Opportunity Act. Each office is independently owned and operated. Listing information is deemed reliable but not guaranteed accurate.