
W79N423 Ridgeway Ln, Cedarburg, WI 53012
Local realty services provided by:CENTURY 21 Aspire Group
W79N423 Ridgeway Ln,Cedarburg, WI 53012
$1,200,000
- 4 Beds
- 5 Baths
- 5,000 sq. ft.
- Single family
- Active
Listed by: sally ward
Office: coldwell banker realty
MLS#:1971542
Source:WI_METROMLS
Price summary
- Price:$1,200,000
- Price per sq. ft.:$240
About this home

This stunning home with all the upgrades in highly desired Prairie View features a lovely main-level primary suite with roomy, double closets and a luxurious bath. An open-concept kitchen with a generous center island overlooks a two-story great room with a double fireplace, just steps away from a three-tiered patio and fire pit that are perfect for entertaining and enjoying the gorgeous sunsets. The fenced yard is a real bonus. Upstairs, you'll find four airy bedrooms, one with a full bath and walk-in closet. In the lower level, there's a home office or a fifth bedroom with an additional bath, a workout room, and a fantastic rec area that's perfect for a home theatre and game night. If you've been searching for your dream home, look no further. Superior craftsmanship. This one has it all!
Contact an agent
Home facts
- Year built:2014
- Listing ID #:1971542
- Added:14 day(s) ago
- Updated:July 28, 2026 at 09:48 PM
Rooms and interior
- Bedrooms:4
- Total bathrooms:5
- Full bathrooms:4
- Half bathrooms:1
- Rooms Total:13
- Basement Description:Finished, Full, Full Size Windows, Poured Concrete, Radon Mitigation, Shower
- Living area:5,000 sq. ft.
Heating and cooling
- Cooling:Central Air
- Heating:Forced Air, Natural Gas
- Central air:Yes
Structure and exterior
- Year built:2014
- Building area:5,000 sq. ft.
- Lot area:0.4 Acres
- Lot Features:Fenced Yard
- Architectural Style:Colonial
- Construction Materials:Fiber Cement, Wood
- Levels:2 Story
Schools
- High school:Cedarburg
- Middle school:Webster
Utilities
- Sewer:Municipal Sewer
Finances and disclosures
- Price:$1,200,000
- Price per sq. ft.:$240
- Tax amount:$13,250 (2025)
Features and amenities
- Appliances:Dishwasher, Disposal, Microwave, Oven, Range, Refrigerator
Parking
- Parking description:Paved
- Garage:Yes
- Garage spaces:3
New listings near W79N423 Ridgeway Ln
- New
 $428,000Active3 beds 2 baths1,500 sq. ft.
W58N455 Hilbert Ave, Cedarburg, WI 53012
MLS# 1973047Listed by: KELLER WILLIAMS OZAUKEE - New
 $545,270Active3 beds 2 baths2,000 sq. ft.
629 Maplewood Ct, Cedarburg, WI 53012
MLS# 1972916Listed by: EXP REALTY, LLC~MKE  $439,900Pending4 beds 2 baths1,926 sq. ft.
W66N394 Kennedy Ave, Cedarburg, WI 53012
MLS# 1972544Listed by: RIDGE CREEK REALTY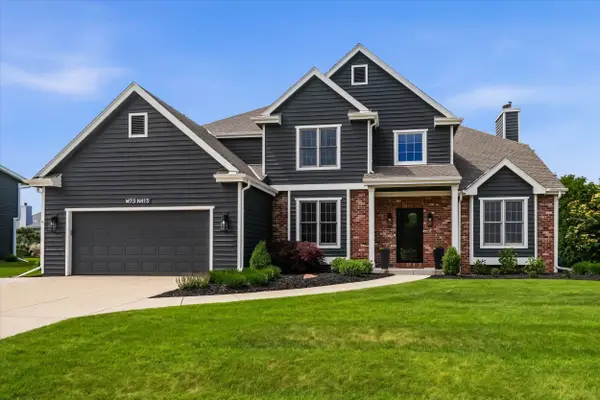 $824,900Pending4 beds 4 baths3,459 sq. ft.
W73N413 Greystone Dr, Cedarburg, WI 53012
MLS# 1972097Listed by: COMPASS RE WI-NORTHSHORE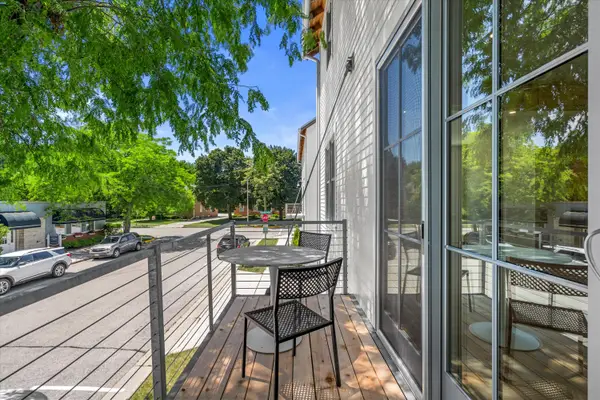 $799,900Active3 beds 4 baths2,925 sq. ft.
N52W6296 Mill St, Cedarburg, WI 53012
MLS# 1971985Listed by: POWERS REALTY GROUP $1,099,000Active4 beds 4 baths3,858 sq. ft.
N47W7810 Parkland Rd, Cedarburg, WI 53012
MLS# 1971971Listed by: POWERS REALTY GROUP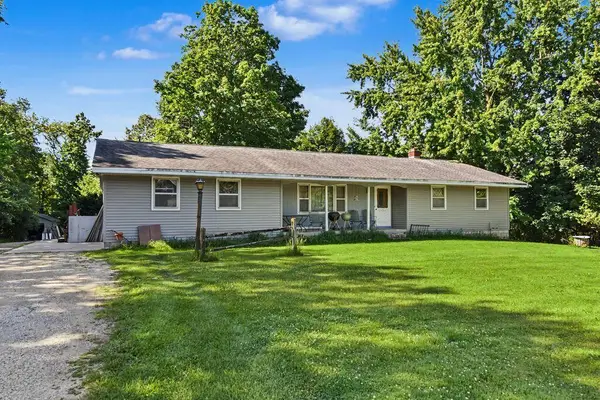 $375,000Pending3 beds 2 baths1,600 sq. ft.
11927 Western Ave, Cedarburg, WI 53012
MLS# 1971484Listed by: SHOREWEST REALTORS, INC. $329,900Pending2 beds 1 baths875 sq. ft.
W59N777 Highwood Dr, Cedarburg, WI 53012
MLS# 1971305Listed by: COLDWELL BANKER REALTY $718,000Pending4 beds 4 baths3,232 sq. ft.
N106W7072 Dayton St, Cedarburg, WI 53012
MLS# 1971245Listed by: REALTY EXECUTIVES INTEGRITY~CEDARBURG


Protect your home and budget from life's surprises with an Assurant Home Warranty, backed by a partner that supports you through every step of homeownership. Explore Plans.
©2026 Century 21 Real Estate LLC. All rights reserved. CENTURY 21®, the CENTURY 21 Logo and C21® are service marks owned by Century 21 Real Estate LLC. Century 21 Real Estate LLC fully supports the principles of the Fair Housing Act and the Equal Opportunity Act. Each office is independently owned and operated. Listing information is deemed reliable but not guaranteed accurate.