
400 South Road, Centuria, WI 54824
Local realty services provided by:CENTURY 21 Brainerd Realty, Inc.
400 South Road,Centuria, WI 54824
$325,000
- 2 Beds
- 2 Baths
- 1,571 sq. ft.
- Single family
- Active
Listed by: michael carlson, kendra carlson
Office: edina realty, inc.
MLS#:7146865
Source:NSMLS
Price summary
- Price:$325,000
- Price per sq. ft.:$175.11
About this home
Enjoy country living with this well-cared-for farmhouse situated on 3.98 peaceful acres just outside Centuria. Surrounded by farm fields and offering an extra-large yard, this property provides plenty of privacy and room to enjoy the outdoors while still being conveniently close to local establishments and amenities. Inside, the home features 2 bedrooms and 2 bathrooms with the character and charm of an older farmhouse paired with thoughtful updates. A spacious dining room and large living room provide plenty of room for gathering with family and friends. The den could be converted to a bedroom for additional sleeping space. Outside, you’ll find exceptional storage and workspaces with a detached 2-stall garage, an additional detached 40x30 shop, and a small storage shed. Whether you need room for vehicles, toys, hobbies, a workshop, or extra storage, there is no shortage of space here. The home has been very well maintained, with several major updates already completed, including a new well, pressure tank & water heater in 2019, septic system in 2022, and furnace and central air in 2022. With nearly 4 acres, beautiful country surroundings, abundant garage space, and classic farmhouse charm, this property offers a wonderful opportunity to enjoy a little more space and a quieter way of life just minutes from Centuria....
Contact an agent
Home facts
- Year built:1935
- Listing ID #:7146865
- Added:3 day(s) ago
- Updated:September 22, 2026 at 12:09 PM
Rooms and interior
- Bedrooms:2
- Total bathrooms:2
- Full bathrooms:1
- Bathrooms Description:Main Floor Full Bath
- Kitchen Description:Range, Refrigerator
- Basement:Yes
- Basement Description:Partial, Unfinished
- Living area:1,571 sq. ft.
Heating and cooling
- Cooling:Central Air
- Heating:Forced Air
- Central air:Yes
Structure and exterior
- Roof:Asphalt
- Year built:1935
- Building area:1,571 sq. ft.
- Lot area:3.98 Acres
- Lot Features:Tree Coverage - Medium
- Levels:1 1/2 Story
Utilities
- Water:Private
- Sewer:Private Sewer, Tank with Drainage Field
Finances and disclosures
- Price:$325,000
- Price per sq. ft.:$175.11
- Tax amount:$2,953 (2025)
Features and amenities
- Appliances:Range, Refrigerator, Washer
- Laundry features:Dryer, Washer
Parking
- Parking description:Detached Garage, Gravel
- Garage:Yes
- Garage spaces:4
New listings near 400 South Road
- New
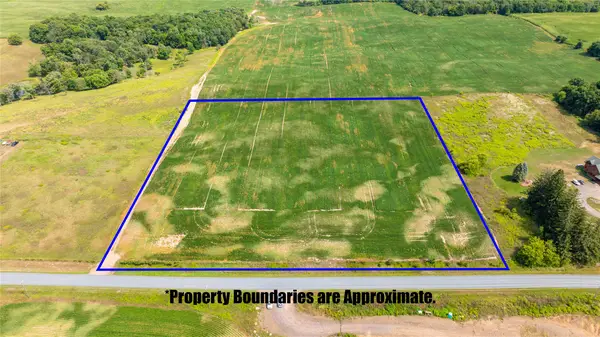 $83,000Active9.97 Acres
XXX 190th Street, Centuria, WI 54824
MLS# 1605133Listed by: WEISS REALTY LLC - New
 $303,030Active43.29 Acres
XXXX 190th Street, Centuria, WI 54824
MLS# 1605124Listed by: WEISS REALTY LLC  $87,000Active8.25 Acres
TBD 190th Street, Centuria, WI 54824
MLS# 1604947Listed by: WEISS REALTY LLC $300,000Pending5 beds 2 baths3,400 sq. ft.
1201 Central Avenue, Centuria, WI 54824
MLS# 7138737Listed by: EDINA REALTY, INC. $245,000Active2 beds 1 baths1,248 sq. ft.
2119 190th Street, Centuria, WI 54824
MLS# 7137414Listed by: EXP REALTY, LLC $70,000Pending5.12 Acres
LOT 2 211th Street, Centuria, WI 54824
MLS# 7137445Listed by: EDINA REALTY, INC. $680,000Active3 beds 2 baths1,479 sq. ft.
1613 162nd Street, Centuria, WI 54824
MLS# 7135074Listed by: SAPHIRE REALTY $795,000Active4 beds 3 baths3,000 sq. ft.
1855 160th Street, Centuria, WI 54824
MLS# 7132494Listed by: EDINA REALTY, INC. $83,000Active9.9 Acres
XXX 190th Street, Centuria, WI 54824
MLS# 7124606Listed by: WEISS REALTY LLC


Protect your home and budget from life's surprises with an Assurant Home Warranty, backed by a partner that supports you through every step of homeownership. Explore Plans.
©2026 Century 21 Real Estate LLC. All rights reserved. CENTURY 21®, the CENTURY 21 Logo and C21® are service marks owned by Century 21 Real Estate LLC. Century 21 Real Estate LLC fully supports the principles of the Fair Housing Act and the Equal Opportunity Act. Each office is independently owned and operated. Listing information is deemed reliable but not guaranteed accurate.