
512 South Road, Centuria, WI 54824
Local realty services provided by:CENTURY 21 FM Realty
512 South Road,Centuria, WI 54824
$315,000
- 4 Beds
- 4 Baths
- - sq. ft.
- Single family
- Sold
Listed by: tanjia gehrman
Office: art anderson realty
MLS#:7113248
Source:NSMLS
Sorry, we are unable to map this address
Price summary
- Price:$315,000
About this home
Discover the perfect family retreat with this spacious 3-bedroom, 4-bathroom home just on the outskirts of Centuria. Boasting 2,114 square feet of thoughtfully updated living space, including new flooring and a roof less than a year old, this move-in ready gem features a fantastic family room and a dedicated office, ideal for both relaxation and productivity. Enjoy the large fenced-in backyard, perfect for children and pets to play safely, along with a convenient storage shed and an attached two-car garage. Don’t miss the opportunity to own a warm, family-friendly home that combines comfort, functionality, and charm in a peaceful setting.
Contact an agent
Home facts
- Year built:1978
- Subdivision & Development:Assessors Centuria
- Listing ID #:7113248
- Added:46 day(s) ago
- Updated:September 07, 2026 at 07:27 AM
Rooms and interior
- Bedrooms:4
- Total bathrooms:4
- Full bathrooms:1
- Half bathrooms:2
- Dining Description:Informal Dining Room, Kitchen/Dining Room
- Kitchen Description:Range, Refrigerator
- Basement:Yes
- Basement Description:Block, Partial
Heating and cooling
- Cooling:Central Air
- Heating:Forced Air
- Central air:Yes
Structure and exterior
- Roof:Age 8 Years or Less, Asphalt
- Year built:1978
- Levels:3 Level Split
Utilities
- Sewer:Private Sewer, Tank with Drainage Field
Finances and disclosures
- Price:$315,000
- Tax amount:$3,006 (2025)
Features and amenities
- Appliances:Range, Refrigerator, Washer
- Laundry features:Dryer, Washer
Parking
- Parking description:Attached Garage
- Garage:Yes
- Garage spaces:2
New listings near 512 South Road
 $300,000Pending5 beds 2 baths3,400 sq. ft.
1201 Central Avenue, Centuria, WI 54824
MLS# 7138737Listed by: EDINA REALTY, INC.- New
 $245,000Active2 beds 1 baths1,248 sq. ft.
2119 190th Street, Centuria, WI 54824
MLS# 7137414Listed by: EXP REALTY, LLC  $70,000Pending5.12 Acres
LOT 2 211th Street, Centuria, WI 54824
MLS# 7137445Listed by: EDINA REALTY, INC.- New
 $680,000Active3 beds 2 baths1,479 sq. ft.
1613 162nd Street, Centuria, WI 54824
MLS# 7135074Listed by: SAPHIRE REALTY - New
 $795,000Active4 beds 3 baths3,000 sq. ft.
1855 160th Street, Centuria, WI 54824
MLS# 7132494Listed by: EDINA REALTY, INC. - New
 $83,000Active9.9 Acres
XXX 190th Street, Centuria, WI 54824
MLS# 7124606Listed by: WEISS REALTY LLC - New
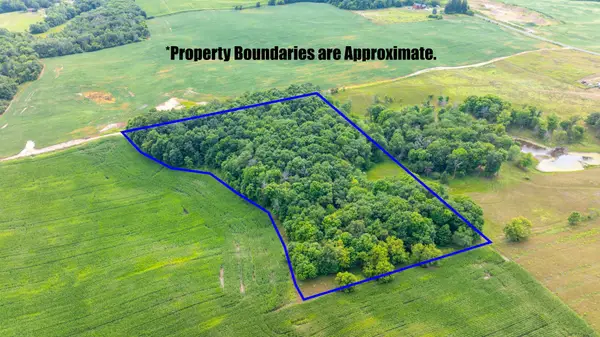 $87,000Active8.25 Acres
TBD 190th Street, Centuria, WI 54824
MLS# 7124668Listed by: WEISS REALTY LLC - New
 $303,030Active43.29 Acres
XXXX 190th Street, Centuria, WI 54824
MLS# 7125190Listed by: WEISS REALTY LLC  $275,000Active4 beds 2 baths1,700 sq. ft.
1709 190th Avenue, Centuria, WI 54824
MLS# 7127395Listed by: BRICK & BANISTER REAL ESTATE $175,000Active3 beds 1 baths1,480 sq. ft.
417 Wisconsin Avenue, Centuria, WI 54824
MLS# 7116407Listed by: EDINA REALTY, INC.


Protect your home and budget from life's surprises with an Assurant Home Warranty, backed by a partner that supports you through every step of homeownership. Explore Plans.
©2026 Century 21 Real Estate LLC. All rights reserved. CENTURY 21®, the CENTURY 21 Logo and C21® are service marks owned by Century 21 Real Estate LLC. Century 21 Real Estate LLC fully supports the principles of the Fair Housing Act and the Equal Opportunity Act. Each office is independently owned and operated. Listing information is deemed reliable but not guaranteed accurate.