
1121 22 1/2 Street, Chetek, WI 54728
Local realty services provided by:CENTURY 21 Affiliated
1121 22 1/2 Street,Chetek, WI 54728
$650,000
- 3 Beds
- 2 Baths
- 2,144 sq. ft.
- Single family
- Active
Listed by: dawn larson
Office: associated realty llc.
MLS#:1600707
Source:WI_RANWW
Price summary
- Price:$650,000
- Price per sq. ft.:$260.42
About this home
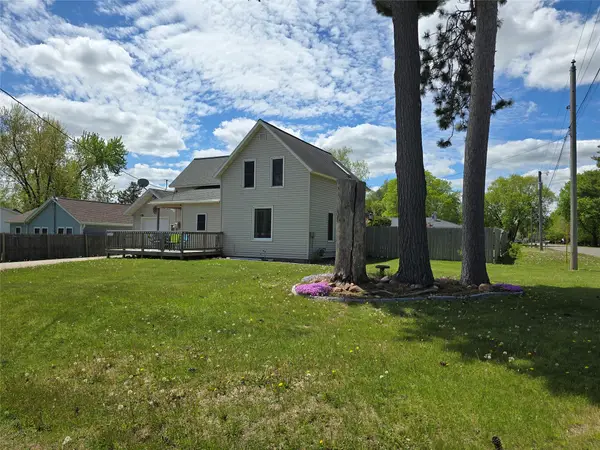
Your 4-season, lake lifestyle awaits! This beautiful property boasts a double-sized lot; 4-season, 3 bed home; separate lakeside guest house with bedroom, kitchen, full bath and sleeping loft and a detached, 4-car garage with heated workshop and attached carport for boat storage. This place has it all! The home had a major remodel in 1991 and has had several recent updates: new LVT flooring with new solid oak trim in kitchen/dining areas (2026), main bath completely remodeled (down to studs) in 2025 with custom wood work and unique Italian tile on floor, walls and walk-in shower; new laminate on stairway to lower level (2025), hickory hardwood flooring and new trim in master bedroom (2023); engineered hardwood flooring with new solid oak trim in main living area (2021), addition of laminate flooring, a wood burning stove and custom hickory wet bar with pine live-edge bar top in walk-out recreational area in basement (2021) AND new furnace and central A/C in 2024! In the 1950's, this property was the "Happy Landings Resort". The guest house is one of the original resort cabins. It was completely remodeled (down to studs) in 2022. A new, separate septic tank and lift station for the guest house was installed in 2024. Lower level recreational area is partially remodeled and awaits the finishing touch and design choices of the new owner(s). Don't miss out on this lakeside gem with comfortable living spaces inside and out with 3 outside living spaces including a large, wrap-around deck that faces the lake and gets Southern exposure throughout the day; a second, West-facing deck by the entrance to the home (brand new cedar-stained wood decking in 2025) and a cement patio at the back of the garage facing the lake. Many perennials added over the past 10 years. Wonderful combination of grassy yard area and wooded lakeside. Owner is a Realtor in The State of Wisconsin....
Contact an agent
Home facts
- Year built:1940
- Listing ID #:1600707
- Added:9 day(s) ago
- Updated:May 26, 2026 at 03:01 PM
Rooms and interior
- Bedrooms:3
- Total bathrooms:2
- Full bathrooms:2
- Rooms Total:15
- Kitchen Description:Dishwasher, Microwave, Oven, Range, Refrigerator, Water Softner
- Basement:Yes
- Basement Description:Full, Partially Finished, Walk Out Access
- Living area:2,144 sq. ft.
Heating and cooling
- Cooling:Central Air, Wall Window Units
- Heating:Forced Air
- Central air:Yes
Structure and exterior
- Year built:1940
- Building area:2,144 sq. ft.
- Lot area:0.68 Acres
- Construction Materials:Vinyl Siding
- Exterior Features:Deck, Dock, Patio
- Levels:1 Story
Utilities
- Water:Well
Finances and disclosures
- Price:$650,000
- Price per sq. ft.:$260.42
- Tax amount:$5,225 (2025)
Features and amenities
- Appliances:Dishwasher, Microwave, Range, Refrigerator, Washer, Water Softener
- Laundry features:Dryer, Washer
Parking
- Parking description:Asphalt, Driveway, Garage
- Garage:Yes
- Garage spaces:4
New listings near 1121 22 1/2 Street
- New
 $224,900Active1 beds 1 baths520 sq. ft.
00 26th Street, Chetek, WI 54728
MLS# 1601533Listed by: KELLER WILLIAMS REALTY DIVERSIFIED~CHETEK - New
 $314,900Active6 beds 4 baths2,900 sq. ft.
324 Douglas Street, Chetek, WI 54728
MLS# 7079328Listed by: KELLER WILLIAMS REALTY DIVERSIFIED - New
 $314,900Active6 beds 4 baths2,900 sq. ft.
324 Douglas Street #1-2, Chetek, WI 54728
MLS# 1601466Listed by: KELLER WILLIAMS REALTY DIVERSIFIED  $119,900Pending0 Acres
2794A 7 5/8 Avenue, Chetek, WI 54728
MLS# 1601485Listed by: KELLER WILLIAMS REALTY DIVERSIFIED~CHETEK- New
 $219,900Active3 beds 1 baths1,374 sq. ft.
1425 3rd Street, Chetek, WI 54728
MLS# 1601358Listed by: KELLER WILLIAMS REALTY DIVERSIFIED~CHETEK - New
 $249,900Active3 beds 2 baths1,440 sq. ft.
216 Pinegrove Avenue, Chetek, WI 54728
MLS# 1601416Listed by: ASSOCIATED REALTY LLC  $469,900Active4 beds 3 baths2,829 sq. ft.
1353 Knapp Street, UNKNOWN, WI 54728
MLS# 22600751Listed by: SCS REAL ESTATE- New
 $799,900Active6.48 Acres
6.48 Acres 7th Avenue, Chetek, WI 54728
MLS# 7074182Listed by: KELLER WILLIAMS REALTY DIVERSIFIED - New
 $305,000Active3 beds 3 baths1,812 sq. ft.
121 Brayton Street, Chetek, WI 54728
MLS# 1601201Listed by: PROPERTY EXECUTIVES REALTY


Protect your home and budget from life's surprises with an Assurant Home Warranty, backed by a partner that supports you through every step of homeownership. Explore Plans.
©2026 Century 21 Real Estate LLC. All rights reserved. CENTURY 21®, the CENTURY 21 Logo and C21® are service marks owned by Century 21 Real Estate LLC. Century 21 Real Estate LLC fully supports the principles of the Fair Housing Act and the Equal Opportunity Act. Each office is independently owned and operated. Listing information is deemed reliable but not guaranteed accurate.