
2398 9th Avenue, Chetek, WI 54728
Local realty services provided by:CENTURY 21 Atwood
Listed by: joshua r amys
Office: keller williams realty diversified
MLS#:7102413
Source:NSMLS
Price summary
- Price:$2,450,000
- Price per sq. ft.:$474.81
About this home
Welcome to one of the Chetek Chain’s most distinctive waterfront properties. Set on a beautifully wooded 1.6-acre private point along Prairie Lake, this custom-built chalet offers panoramic lake views, exceptional privacy, and approximately 450 feet of low-elevation shoreline. The great room is the heart of the home, featuring soaring oak-finished vaulted ceilings, expansive Pella windows with integrated blinds, and a floor-to-ceiling stone fireplace that creates an unforgettable Northwoods gathering space. The open-concept kitchen and dining areas feature Silestone countertops, custom cabinetry, Kohler fixtures, and porcelain tile carried throughout the home and into the attached garage. The finished walkout lower level includes a private guest or in-law suite finished to the same high standard as the main home, complete with its own fireplace. A detached guest house with a tuck-under garage offers a framed and studded canvas ready for potential completion as an additional one-bedroom, one-bath retreat. Outdoor amenities include a shaded, covered porch wrapping around to the expansive deck with exceptional lake views, stamped-concrete fire pit area overlooking the water, fish house, full irrigation system, extensive perennial gardens, and a serene pond with a flowing stream and waterfall. Custom cedar siding and oak interior finishes, complemented by true thoughtful craftsmanship round out this exceptional Prairie Lake property. Rarely does a home combine this level of quality, flexibility, privacy, and waterfront presence....
Contact an agent
Home facts
- Year built:2010
- Listing ID #:7102413
- Added:69 day(s) ago
- Updated:September 10, 2026 at 06:40 PM
Rooms and interior
- Bedrooms:7
- Total bathrooms:4
- Full bathrooms:4
- Bathrooms Description:Full Basement, Main Floor Full Bath, Upper Level Full Bath
- Kitchen Description:Dishwasher, Microwave, Range, Refrigerator
- Basement:Yes
- Basement Description:Finished, Full, Walkout
- Living area:5,064 sq. ft.
Heating and cooling
- Cooling:Central Air
- Heating:Forced Air, In-Floor Heating
- Central air:Yes
Structure and exterior
- Year built:2010
- Building area:5,064 sq. ft.
- Lot area:1.62 Acres
- Levels:2 Story
Utilities
- Water:Well
- Sewer:Septic System Compliant - Yes
Finances and disclosures
- Price:$2,450,000
- Price per sq. ft.:$474.81
- Tax amount:$8,246 (2025)
Features and amenities
- Appliances:Microwave, Range, Refrigerator, Washer
- Laundry features:Dryer, Washer
Parking
- Parking description:Attached Garage
- Garage:Yes
- Garage spaces:3
New listings near 2398 9th Avenue
- New
 $325,000Active3 beds 3 baths3,712 sq. ft.
24 Bird Street, Chetek, WI 54728
MLS# 1604978Listed by: KELLER WILLIAMS REALTY DIVERSIFIED~CHETEK - New
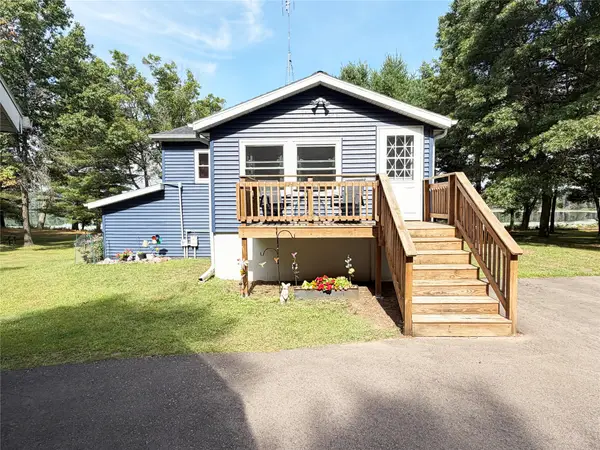 $340,000Active2 beds 1 baths1,472 sq. ft.
2730 6 1/2 Avenue, Chetek, WI 54728
MLS# 1604613Listed by: REAL ESTATE SOLUTIONS 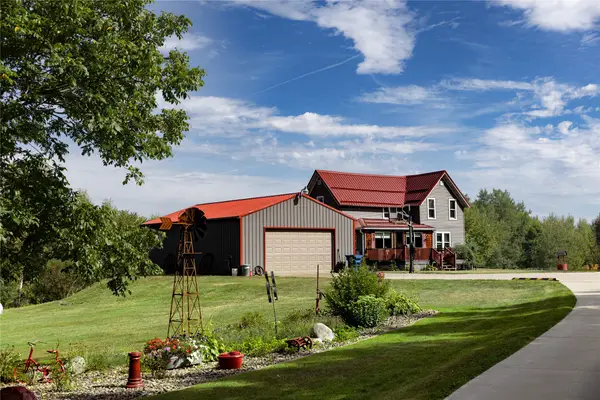 $599,900Active4 beds 2 baths2,123 sq. ft.
N440 Ten Mile Road, Chetek, WI 54728
MLS# 1604218Listed by: CB BRENIZER/RICE LAKE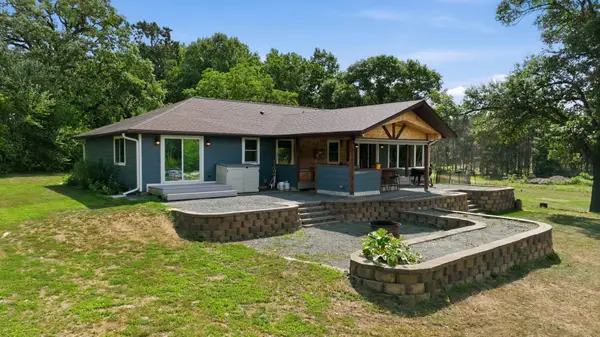 $999,900Active4 beds 4 baths3,581 sq. ft.
2740 7th Avenue, Chetek, WI 54728
MLS# 7131394Listed by: KELLER WILLIAMS REALTY DIVERSIFIED $675,000Active3 beds 2 baths1,664 sq. ft.
2769 6 1/2 Avenue, Chetek, WI 54728
MLS# 1604190Listed by: REAL ESTATE SOLUTIONS $799,000Active4 beds 3 baths3,676 sq. ft.
2694 10th Avenue, Chetek, WI 54728
MLS# 1604258Listed by: REAL ESTATE SOLUTIONS $295,000Active2 beds 1 baths1,360 sq. ft.
W16275 County Road D, Chetek, WI 54728
MLS# 1604383Listed by: RE/MAX RESULTS~EAU CLAIRE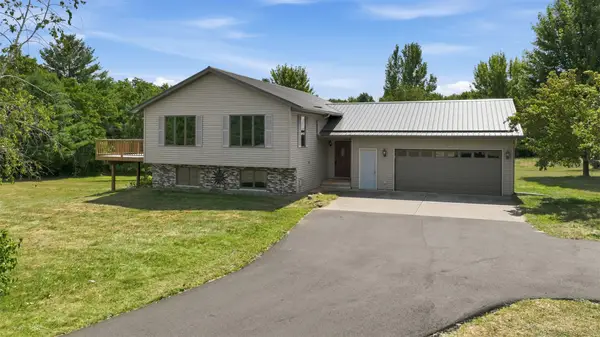 $369,900Active4 beds 2 baths2,129 sq. ft.
2333 8th Avenue, Chetek, WI 54728
MLS# 1604115Listed by: KELLER WILLIAMS REALTY DIVERSIFIED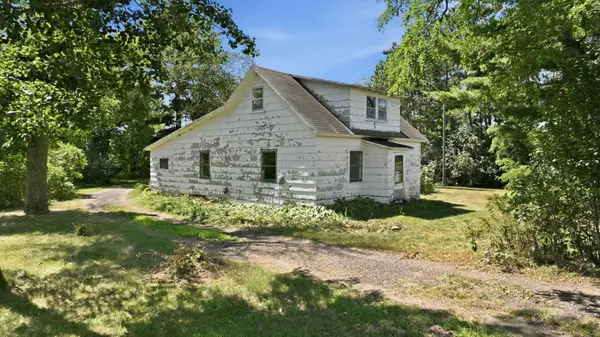 $224,900Active3 beds 1 baths1,198 sq. ft.
2331 8th Avenue, Chetek, WI 54728
MLS# 7127573Listed by: KELLER WILLIAMS REALTY DIVERSIFIED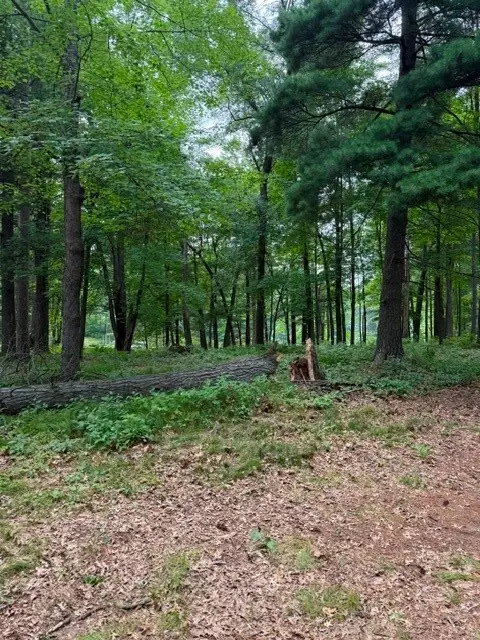 $450,000Active5.03 Acres
Lot 3 9 3/4 Avenue, Chetek, WI 54728
MLS# 1603971Listed by: KELLER WILLIAMS REALTY DIVERSIFIED


Protect your home and budget from life's surprises with an Assurant Home Warranty, backed by a partner that supports you through every step of homeownership. Explore Plans.
©2026 Century 21 Real Estate LLC. All rights reserved. CENTURY 21®, the CENTURY 21 Logo and C21® are service marks owned by Century 21 Real Estate LLC. Century 21 Real Estate LLC fully supports the principles of the Fair Housing Act and the Equal Opportunity Act. Each office is independently owned and operated. Listing information is deemed reliable but not guaranteed accurate.