
N440 Ten Mile Road, Chetek, WI 54728
Local realty services provided by:CENTURY 21 Affiliated
Listed by: wendy struble
Office: cb brenizer/rice lake
MLS#:1604218
Source:WI_RANWW
Price summary
- Price:$599,900
- Price per sq. ft.:$258.24
About this home
Nicely remodeled Farm home with lots of perks. Updated in everyway, showing off restored wood flooring and LVP flooring with a bit of carpet. Large upstairs bedroom with two smaller, then another in the lower level that is finished with a walkout to concrete patio to enjoy the view of swimmers in the above ground salt water pool. Front porch looks over to the newer 36'X40' with extra height, electric and could be heated by HeatMaster outdoor wood stove, attached dog kennel and fenced runs to woods. In-floor heat in detached garage with back garage door with screening that make this double a summer man cave. View of pond/swamp at back of home. As you drive up to property all you see is entrance trees all around for privacy. Inside home is tastefully restored for western charm. Kitchen has plenty of space and eat-in kitchen has plenty of room for guests. Main floor bath is well done, Four season room could double as office and mud room great light and opens to deck to have your up close garden tubs. Lower level has in-floor heat, bright and comfortable, bedroom is large with plenty of closet space. Laundry area is ample with mechanicals, washer and dryer. Outdoor furnace is in protected structure that also holds approximately a full winter of wood supply. A wonder plot of raspberry bushed is next to a garden plot, a few apple trees to entice the abundant deer and wildlife supply in area to visit...
Contact an agent
Home facts
- Year built:1930
- Listing ID #:1604218
- Added:58 day(s) ago
- Updated:October 25, 2026 at 03:54 PM
Rooms and interior
- Bedrooms:4
- Total bathrooms:2
- Full bathrooms:2
- Rooms Total:12
- Kitchen Description:Dishwasher, Microwave, Oven, Range, Refrigerator
- Basement:Yes
- Basement Description:Finished, Full, Walk Out Access
- Living area:2,123 sq. ft.
Heating and cooling
- Cooling:Wall Window Units, Window Units
- Heating:Baseboard, Radiant, Radiant Floor
Structure and exterior
- Year built:1930
- Building area:2,123 sq. ft.
- Lot area:11.19 Acres
- Construction Materials:Wood Siding
- Exterior Features:Deck, Fence, Patio
- Foundation Description:Block
- Levels:2 Story
Utilities
- Water:Well
Finances and disclosures
- Price:$599,900
- Price per sq. ft.:$258.24
- Tax amount:$2,826 (2025)
Features and amenities
- Appliances:Dishwasher, Microwave, Range, Refrigerator, Washer
- Laundry features:Dryer, Washer
- Pool features:Above Ground
Parking
- Parking description:Concrete, Driveway, Garage
- Garage:Yes
- Garage spaces:6
New listings near N440 Ten Mile Road
- New
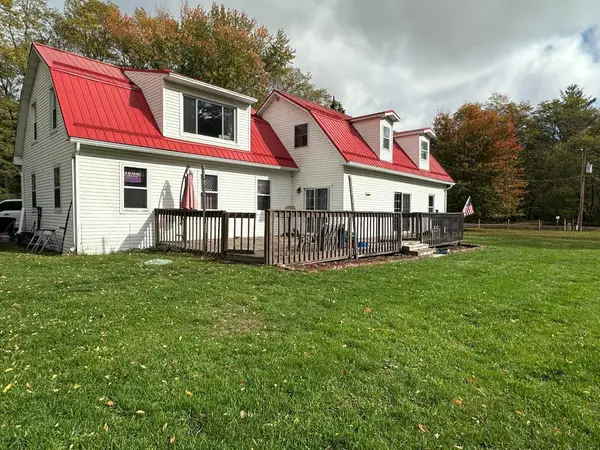 $375,000Active3 beds 2 baths2,304 sq. ft.
874 25th Street, Chetek, WI 54728
MLS# 7161897Listed by: EDINA REALTY, INC. - New
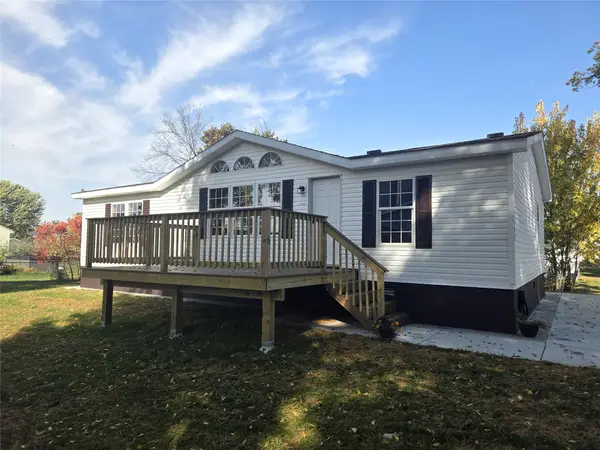 $199,900Active3 beds 2 baths1,144 sq. ft.
1309 5th Street, Chetek, WI 54728
MLS# 1605896Listed by: CB BRENIZER/RICE LAKE 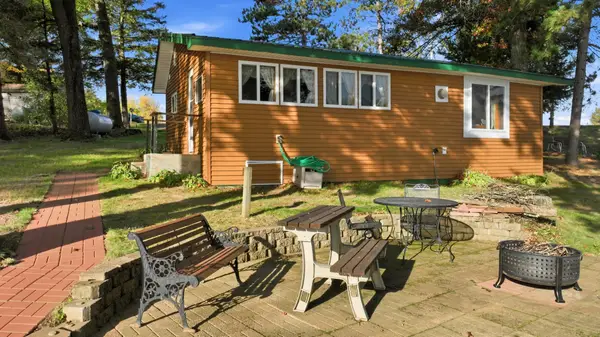 $339,900Active1 beds 1 baths640 sq. ft.
623 26th Street, Chetek, WI 54728
MLS# 7159534Listed by: KELLER WILLIAMS REALTY DIVERSIFIED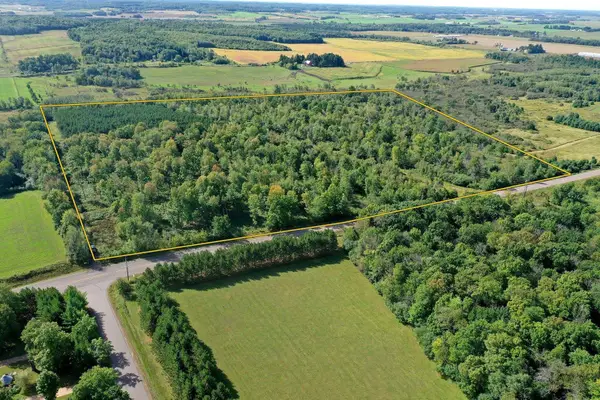 $230,000Active38.3 Acres
0 3 1/2 Avenue, Chetek, WI 54728
MLS# 7159641Listed by: WHITETAIL PROPERTIES REAL ESTA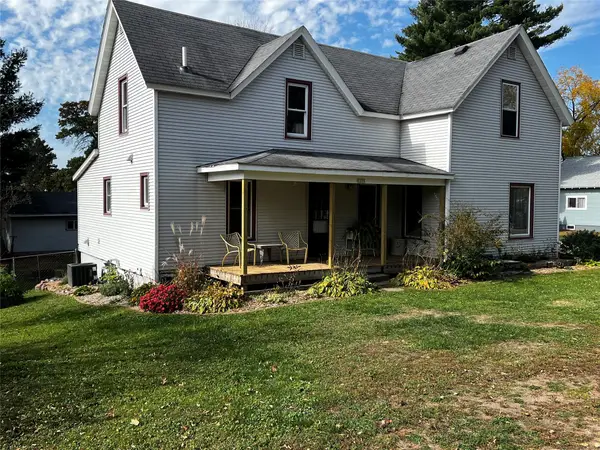 $239,900Active3 beds 2 baths1,400 sq. ft.
1225 5th Street, Chetek, WI 54728
MLS# 1605921Listed by: KELLER WILLIAMS REALTY DIVERSIFIED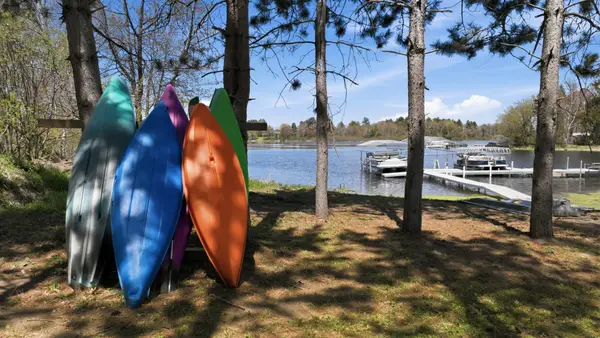 $649,900Active6.48 Acres
2732 7th Avenue, Chetek, WI 54728
MLS# 7149853Listed by: KELLER WILLIAMS REALTY DIVERSIFIED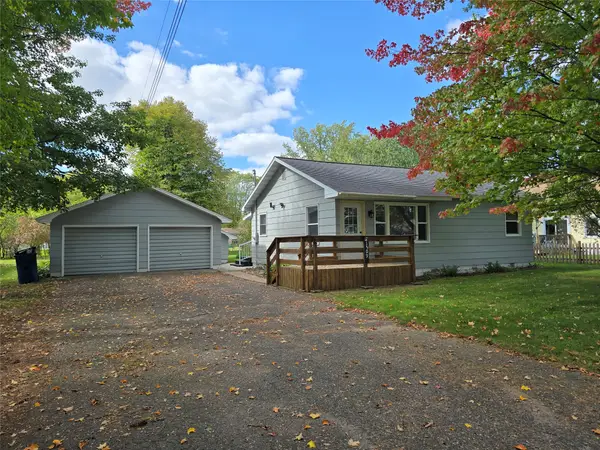 $165,900Active2 beds 1 baths1,128 sq. ft.
1509 4th Street, Chetek, WI 54728
MLS# 1605525Listed by: KELLER WILLIAMS REALTY DIVERSIFIED~CHETEK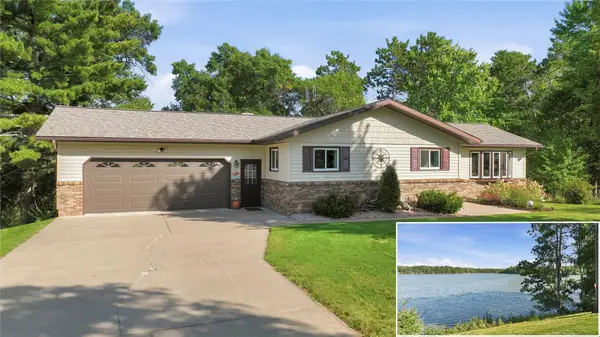 $675,000Active3 beds 3 baths2,792 sq. ft.
1047 24 1/2 Street, Chetek, WI 54728
MLS# 1605256Listed by: KELLER WILLIAMS REALTY DIVERSIFIED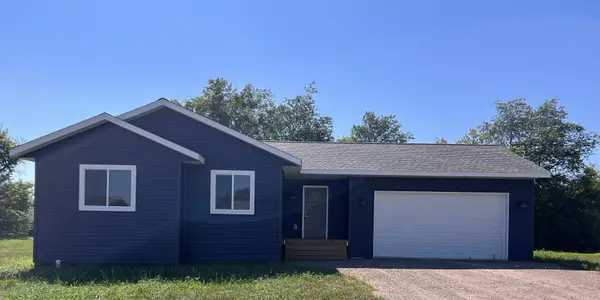 $324,900Active2 beds 1 baths1,200 sq. ft.
245 Nielsen Lane, Chetek, WI 54728
MLS# 1605328Listed by: QUORUM ENTERPRISES INC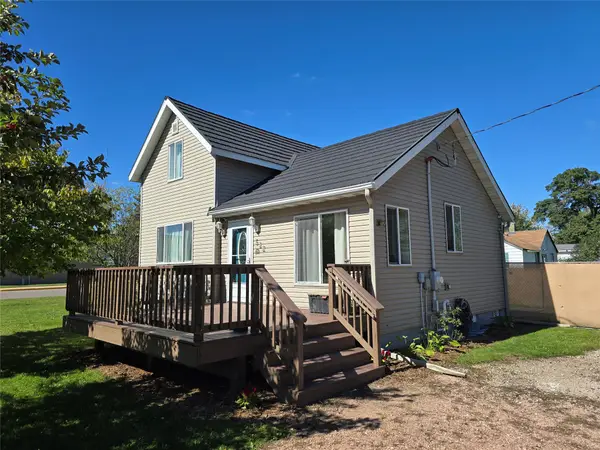 $189,900Active2 beds 1 baths1,056 sq. ft.
522 Sexton Street, Chetek, WI 54728
MLS# 1605344Listed by: KELLER WILLIAMS REALTY DIVERSIFIED~CHETEK


Protect your home and budget from life's surprises with an Assurant Home Warranty, backed by a partner that supports you through every step of homeownership. Explore Plans.
©2026 Century 21 Real Estate LLC. All rights reserved. CENTURY 21®, the CENTURY 21 Logo and C21® are service marks owned by Century 21 Real Estate LLC. Century 21 Real Estate LLC fully supports the principles of the Fair Housing Act and the Equal Opportunity Act. Each office is independently owned and operated. Listing information is deemed reliable but not guaranteed accurate.