312 Saratoga Street, Chilton, WI 53014
Local realty services provided by:CENTURY 21 In Good Company
312 Saratoga Street,Chilton, WI 53014
$274,900
- 4 Beds
- 1 Baths
- 2,083 sq. ft.
- Single family
- Active
Listed by: makenzie sadowski
Office: venture real estate co
MLS#:50331003
Source:WI_WIREX_RANW
Price summary
- Price:$274,900
- Price per sq. ft.:$131.97
About this home
Cape Cod Charm in the Heart of Chilton! This charming 4-bedroom, 1-bath home offers the perfect combination of character, space, and a fantastic location. The newly finished basement provides valuable additional living space, perfect for a family room, rec area, home office, or entertaining. The kitchen features newer appliances, while the bright, window-filled 3-season porch is the perfect spot to unwind. Step outside to a beautifully maintained backyard with plenty of room to enjoy, complete with berry bushes, an apple tree, fire pit, and play structure. Conveniently located within walking distance of parks, the library, hospital, restaurants, and other local amenities. A wonderful home with great indoor and outdoor space in an ideal Chilton location!
Contact an agent
Home facts
- Year built:1959
- Listing ID #:50331003
- Added:68 day(s) ago
- Updated:October 21, 2026 at 04:17 PM
Rooms and interior
- Bedrooms:4
- Total bathrooms:1
- Full bathrooms:1
- Bathrooms Description:At Least 1 Bathtub, Primary Bath 1st Fl, Primary Tub/Shower
- Kitchen Description:Dishwasher, Microwave, Range, Refrigerator
- Bedroom Description:Primary Bed 1st Floor
- Basement Description:Finished, Full
- Living area:2,083 sq. ft.
Heating and cooling
- Cooling:Central Air
- Heating:Forced Air
- Central air:Yes
Structure and exterior
- Year built:1959
- Building area:2,083 sq. ft.
- Lot area:0.53 Acres
- Foundation Description:Block
Finances and disclosures
- Price:$274,900
- Price per sq. ft.:$131.97
- Tax amount:$3,165
Features and amenities
- Appliances:Dishwasher, Dryer, Microwave, Refrigerator, Washer
- Laundry features:Dryer, Washer
Parking
- Parking description:Detached, Garage Door Opener
- Garage:Yes
- Garage spaces:1
New listings near 312 Saratoga Street
- New
 $524,900Active-- beds -- baths2,270 sq. ft.
122 Evergreen Lane, CHILTON, WI 53014
MLS# 50334629Listed by: MAKE A MOVE REALTY, LLC - New
 $219,900Active3 beds 1 baths1,209 sq. ft.
34 N Madison Street, CHILTON, WI 53014
MLS# 50334279Listed by: LPT REALTY 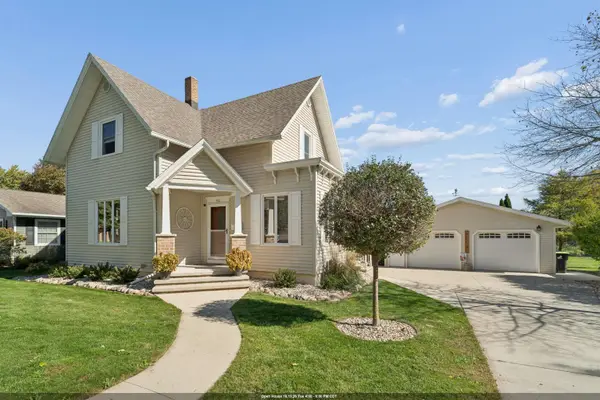 $275,000Active4 beds 2 baths2,012 sq. ft.
512 Spring Street, CHILTON, WI 53014
MLS# 50334009Listed by: THIEL REAL ESTATE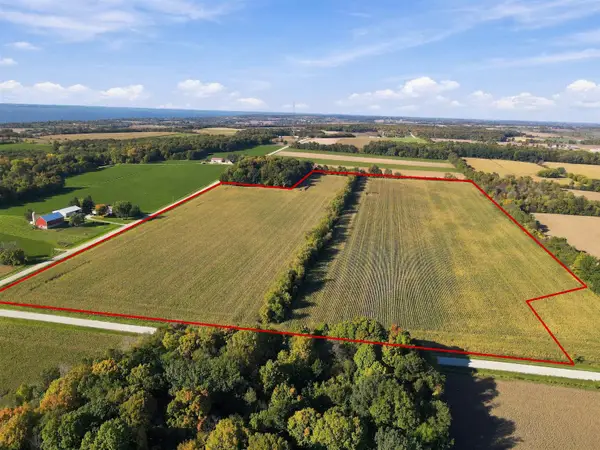 $1,250,000Active68.7 Acres
N Tower Road, CHILTON, WI 53014
MLS# 50333838Listed by: THIEL REAL ESTATE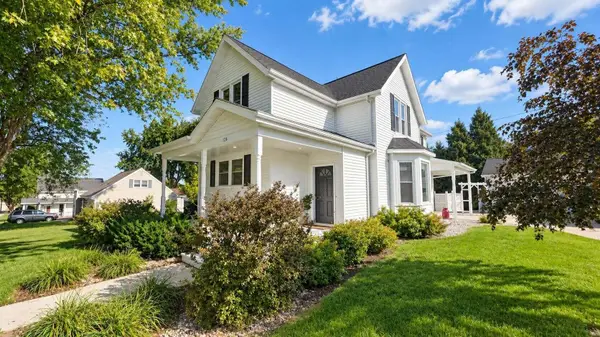 $270,000Active5 beds 2 baths1,912 sq. ft.
124 S Columbia St, Chilton, WI 53014
MLS# 1983212Listed by: REAL BROKER MILWAUKEE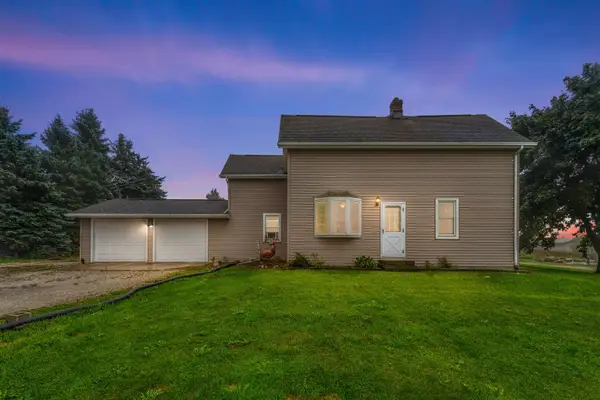
 $299,000Active3 beds 1 baths2,040 sq. ft.
W 4841 W Jefferson Road, CHILTON, WI 53014
MLS# 50333674Listed by: CENTURY 21 ACE REALTY- Open Sat, 1 to 2pm
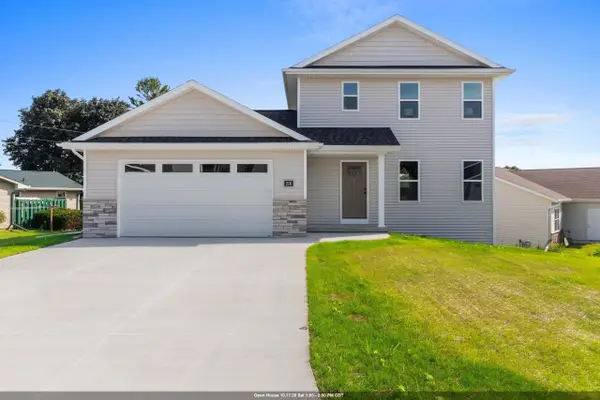 $294,900Active3 beds 2 baths1,178 sq. ft.
216 Evergreen Lane, CHILTON, WI 53014
MLS# 50333422Listed by: SCORE REALTY GROUP, LLC - Open Thu, 5 to 6pm
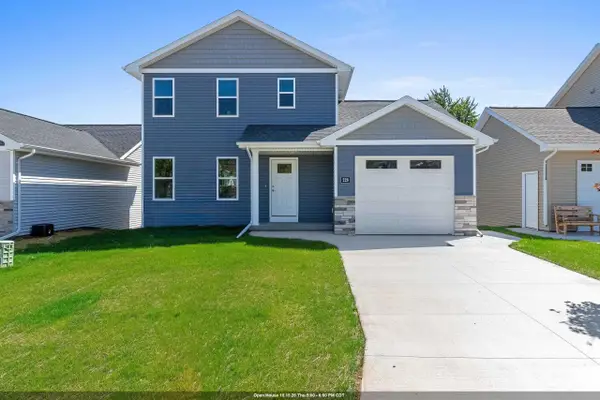 $284,900Active3 beds 2 baths1,178 sq. ft.
228 Fairview Lane, CHILTON, WI 53014
MLS# 50333424Listed by: SCORE REALTY GROUP, LLC 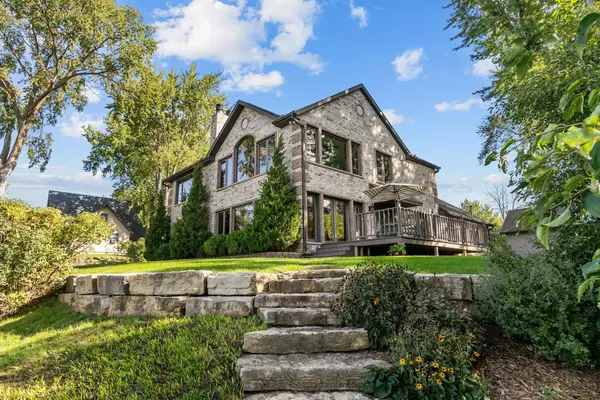 $849,900Active3 beds 2 baths3,149 sq. ft.
N3653 Harschs Beach Road, CHILTON, WI 53014
MLS# 50333354Listed by: REALTY ONE GROUP HAVEN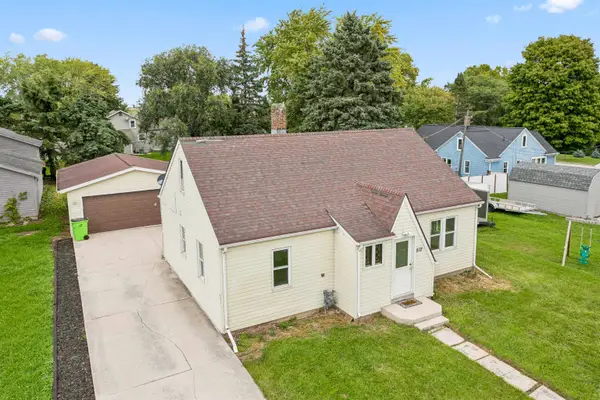 $149,900Active4 beds 1 baths1,448 sq. ft.
512 Wall Street, CHILTON, WI 53014
MLS# 50333338Listed by: COLDWELL BANKER REAL ESTATE GROUP


Protect your home and budget from life's surprises with an Assurant Home Warranty, backed by a partner that supports you through every step of homeownership. Explore Plans.
©2026 Century 21 Real Estate LLC. All rights reserved. CENTURY 21®, the CENTURY 21 Logo and C21® are service marks owned by Century 21 Real Estate LLC. Century 21 Real Estate LLC fully supports the principles of the Fair Housing Act and the Equal Opportunity Act. Each office is independently owned and operated. Listing information is deemed reliable but not guaranteed accurate.