872 Utica Street, Chilton, WI 53014
Local realty services provided by:CENTURY 21 Affiliated
872 Utica Street,Chilton, WI 53014
$299,900
- 4 Beds
- 3 Baths
- 2,162 sq. ft.
- Single family
- Active
Listed by: alex osorio
Office: corbett realty
MLS#:50330256
Source:WI_WIREX_RANW
Price summary
- Price:$299,900
- Price per sq. ft.:$138.71
About this home
Beautifully updated home situated on a spacious lot along the South Branch of the Manitowoc River in Chilton. Recent cosmetic updates provide a fresh, move-in-ready interior while maintaining the home's character. The generously sized lot offers ample outdoor space for recreation, gardening, or entertaining, with scenic river views adding to the setting. Conveniently located near local schools, parks, shopping, and everyday amenities, this property offers a great combination of updated living and a peaceful location. Schedule your showing today.
Contact an agent
Home facts
- Year built:1900
- Listing ID #:50330256
- Added:82 day(s) ago
- Updated:October 24, 2026 at 03:29 PM
Rooms and interior
- Bedrooms:4
- Total bathrooms:3
- Full bathrooms:2
- Half bathrooms:1
- Bathrooms Description:Primary Bath 2nd Fl, Primary Bath Full
- Kitchen Description:Dishwasher, Freezer, Range, Refrigerator
- Basement Description:Full, Sump Pump
- Living area:2,162 sq. ft.
Heating and cooling
- Cooling:Central Air
- Heating:Forced Air
- Central air:Yes
Structure and exterior
- Year built:1900
- Building area:2,162 sq. ft.
- Lot area:0.72 Acres
- Lot Features:Cul-De-Sac
- Exterior Features:Deck
- Foundation Description:Poured Concrete, Stone
Finances and disclosures
- Price:$299,900
- Price per sq. ft.:$138.71
- Tax amount:$3,256
Features and amenities
- Appliances:Dishwasher, Dryer, Freezer, Refrigerator, Washer
- Laundry features:Dryer, Washer
Parking
- Parking description:Attached, Tandem
- Garage:Yes
- Garage spaces:2
New listings near 872 Utica Street
- New
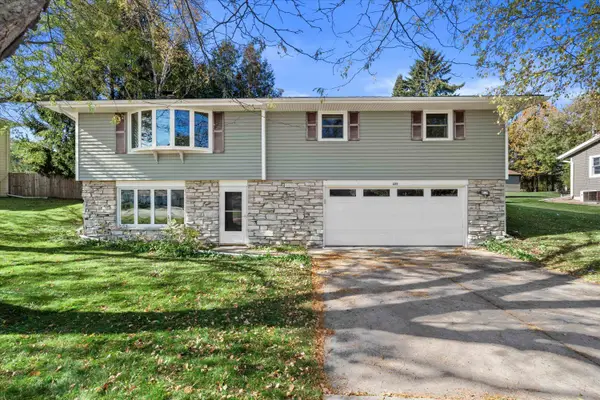 $275,000Active3 beds 2 baths1,938 sq. ft.
437 Jensen Street, CHILTON, WI 53014
MLS# 50334848Listed by: REDFIN CORPORATION - New
 $249,900Active4 beds 4 baths2,270 sq. ft.
57 W Washington St, Chilton, WI 53014
MLS# 1985899Listed by: COMPASS RE WI-TOSA - New
 $524,900Active-- beds -- baths2,270 sq. ft.
122 Evergreen Lane, CHILTON, WI 53014
MLS# 50334629Listed by: MAKE A MOVE REALTY, LLC - New
 $219,900Active3 beds 1 baths1,209 sq. ft.
34 N Madison Street, CHILTON, WI 53014
MLS# 50334279Listed by: LPT REALTY 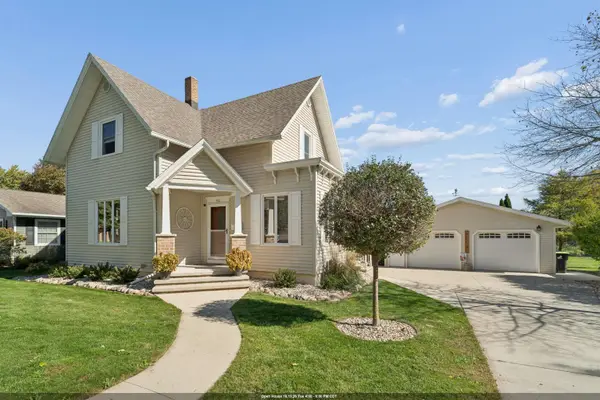 $275,000Active4 beds 2 baths2,012 sq. ft.
512 Spring Street, CHILTON, WI 53014
MLS# 50334009Listed by: THIEL REAL ESTATE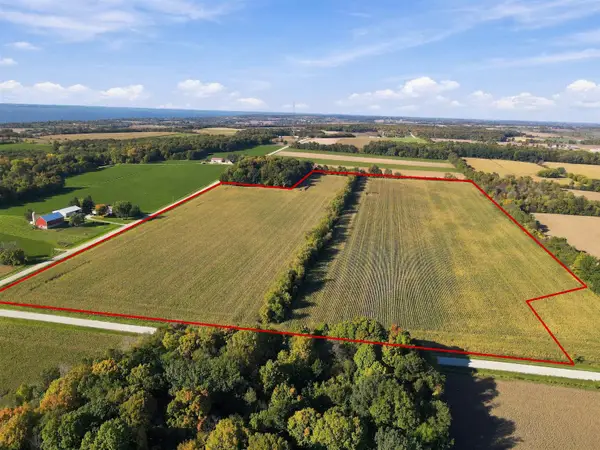 $1,250,000Active68.7 Acres
N Tower Road, CHILTON, WI 53014
MLS# 50333838Listed by: THIEL REAL ESTATE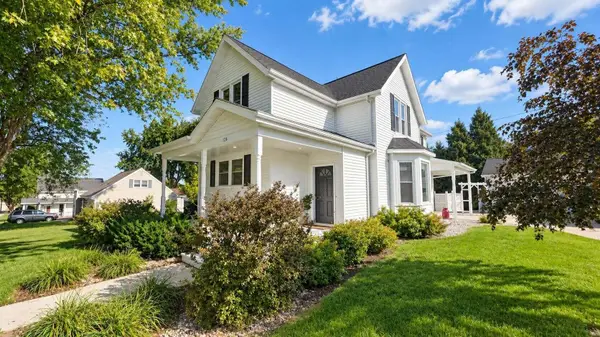 $270,000Active5 beds 2 baths1,912 sq. ft.
124 S Columbia St, Chilton, WI 53014
MLS# 1983212Listed by: REAL BROKER MILWAUKEE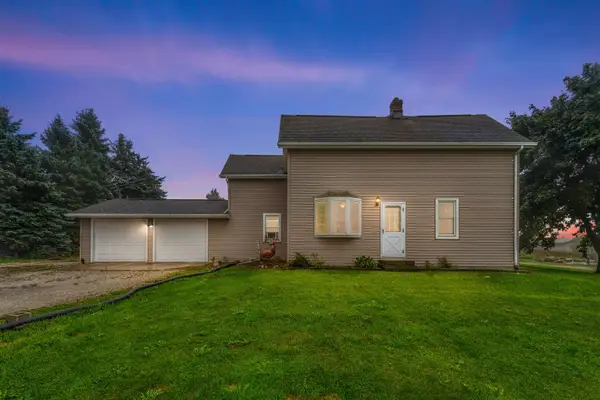
 $299,000Active3 beds 1 baths2,040 sq. ft.
W 4841 W Jefferson Road, CHILTON, WI 53014
MLS# 50333674Listed by: CENTURY 21 ACE REALTY- Open Sat, 1 to 2pm
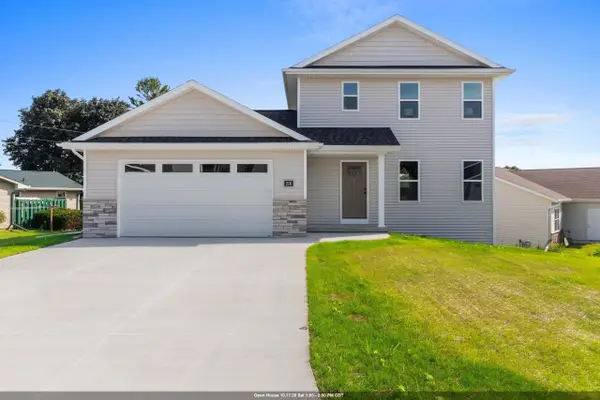 $294,900Active3 beds 2 baths1,178 sq. ft.
216 Evergreen Lane, CHILTON, WI 53014
MLS# 50333422Listed by: SCORE REALTY GROUP, LLC - Open Thu, 5 to 6pm
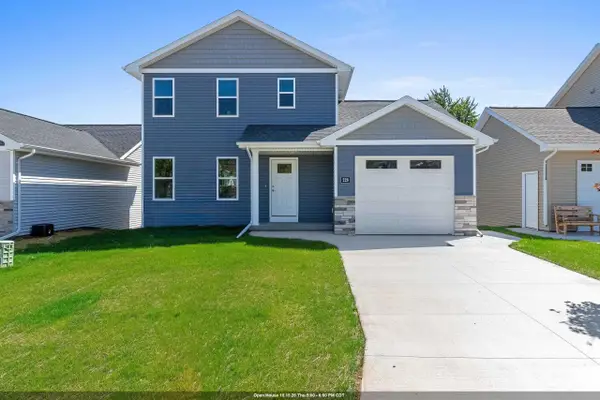 $284,900Active3 beds 2 baths1,178 sq. ft.
228 Fairview Lane, CHILTON, WI 53014
MLS# 50333424Listed by: SCORE REALTY GROUP, LLC


Protect your home and budget from life's surprises with an Assurant Home Warranty, backed by a partner that supports you through every step of homeownership. Explore Plans.
©2026 Century 21 Real Estate LLC. All rights reserved. CENTURY 21®, the CENTURY 21 Logo and C21® are service marks owned by Century 21 Real Estate LLC. Century 21 Real Estate LLC fully supports the principles of the Fair Housing Act and the Equal Opportunity Act. Each office is independently owned and operated. Listing information is deemed reliable but not guaranteed accurate.