
N4067 Twilight Beach Road, Chilton, WI 53014
Local realty services provided by:CENTURY 21 Ace Realty
N4067 Twilight Beach Road,Chilton, WI 53014
$899,000
- 5 Beds
- 4 Baths
- 3,286 sq. ft.
- Single family
- Active
Listed by: bill paul
Office: bill paul real estate group
MLS#:50331530
Source:WI_WIREX_RANW
Price summary
- Price:$899,000
- Price per sq. ft.:$273.58
About this home
Incredible retreat on the Eastern Shores of Lake Winnebago. This walk-out ranch is located in a serene setting towards the end of a quiet road. Inside you will find 5 bedrooms, 3.5 baths, vaulted great room with loft area, and first floor laundry. The finished lower level is complete with a full bath, billiard parlor, sauna and fireplace. The huge 3 car garage has plenty of room for all your toys, an extra deep 3rd car stall and a partially finished attic space for extra storage. You will enjoy the most gorgeous sunsets from the house and private outdoor living spaces. The pier and hoist are included! This house is a true gem! Brand new roof! More photos to come. Showings Begin Friday, 8/28th
Contact an agent
Home facts
- Year built:2001
- Listing ID #:50331530
- Added:1 day(s) ago
- Updated:August 25, 2026 at 06:10 PM
Rooms and interior
- Bedrooms:5
- Total bathrooms:4
- Full bathrooms:3
- Half bathrooms:1
- Bathrooms Description:Primary Bath 1st Fl, Primary Bath Full
- Kitchen Description:Dishwasher, Range, Refrigerator
- Bedroom Description:Primary Bed 1st Floor, Primary Walk-in Closet
- Basement:Yes
- Basement Description:Finished, Full, Full Sz Windows Min 20x24, Walk-Out Access
- Living area:3,286 sq. ft.
Heating and cooling
- Cooling:Central Air
- Heating:Forced Air
- Central air:Yes
Structure and exterior
- Year built:2001
- Building area:3,286 sq. ft.
- Lot area:0.64 Acres
- Lot Features:Rural - Not Subdivision
- Exterior Features:Deck, Hot Tub, Patio
- Foundation Description:Poured Concrete
Utilities
- Water:Well
- Sewer:Septic Tank
Finances and disclosures
- Price:$899,000
- Price per sq. ft.:$273.58
- Tax amount:$7,875
Features and amenities
- Appliances:Dishwasher, Refrigerator
- Pool features:Sauna
Parking
- Parking description:Attached
- Garage:Yes
- Garage spaces:3
New listings near N4067 Twilight Beach Road
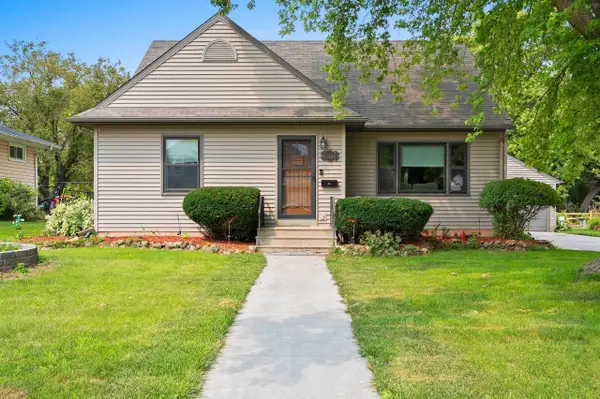 $274,900Active4 beds 1 baths2,083 sq. ft.
312 Saratoga Street, CHILTON, WI 53014
MLS# 50331003Listed by: VENTURE REAL ESTATE CO- Open Sun, 3:15 to 4:30pm
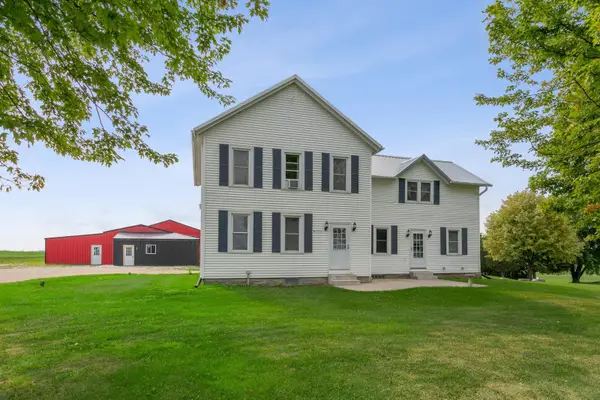 $385,000Active5 beds 2 baths2,521 sq. ft.
N5207 Lemke Road, CHILTON, WI 53014-3993
MLS# 50330829Listed by: COLDWELL BANKER REAL ESTATE GROUP - Open Sat, 11am to 12pm
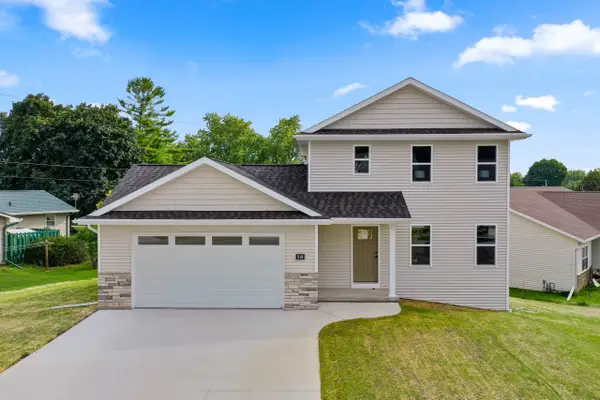 $299,800Active3 beds 2 baths1,178 sq. ft.
216 Evergreen Lane, CHILTON, WI 53014
MLS# 50330633Listed by: SCORE REALTY GROUP, LLC - Open Sat, 11am to 12pm
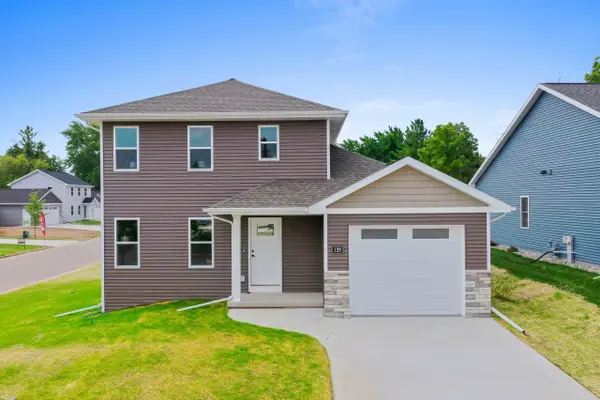 $286,200Active3 beds 2 baths1,178 sq. ft.
129 Evergreen Lane, CHILTON, WI 53014
MLS# 50330641Listed by: SCORE REALTY GROUP, LLC - Open Thu, 5 to 6pm
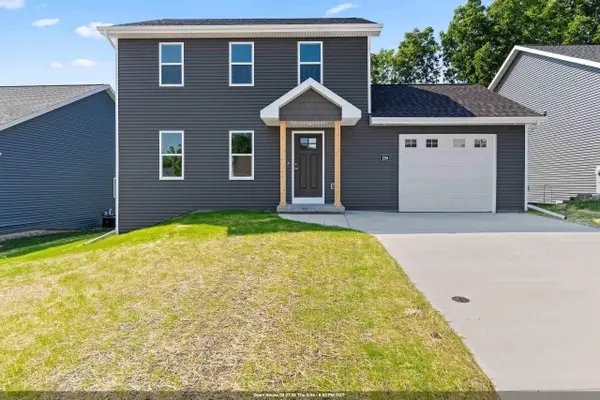 $308,900Active3 beds 3 baths1,360 sq. ft.
209 Evergreen Lane, CHILTON, WI 53014
MLS# 50330643Listed by: SCORE REALTY GROUP, LLC - Open Sat, 11am to 12pm
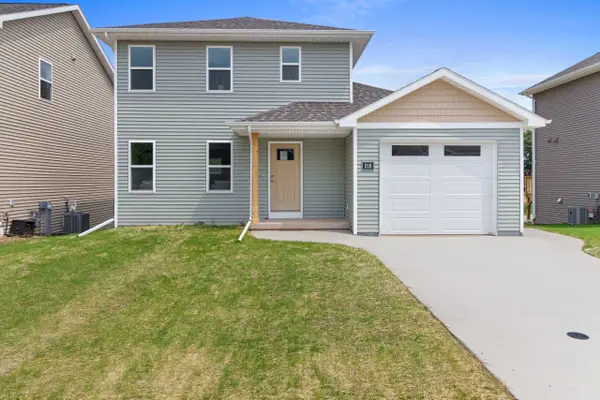 $288,300Active3 beds 2 baths1,178 sq. ft.
216 Fairview Lane, CHILTON, WI 53014
MLS# 50330647Listed by: SCORE REALTY GROUP, LLC - Open Sat, 11am to 12pm
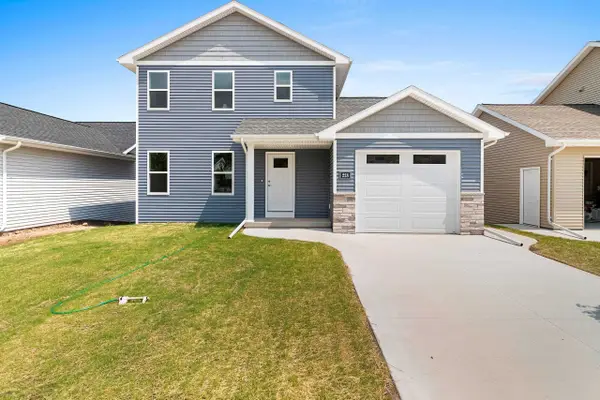 $287,700Active3 beds 2 baths1,178 sq. ft.
228 Fairview Lane, CHILTON, WI 53014
MLS# 50330648Listed by: SCORE REALTY GROUP, LLC 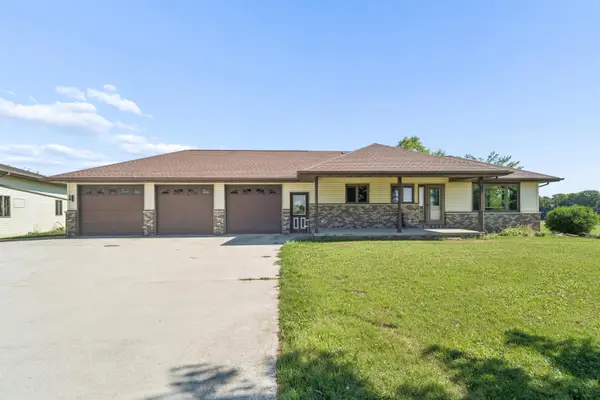 $674,900Active3 beds 2 baths1,712 sq. ft.
N3200 Minahan Road, CHILTON, WI 53014
MLS# 50330615Listed by: ACRE REALTY, LTD.- Open Thu, 5 to 6pm
 $279,800Active3 beds 2 baths1,178 sq. ft.
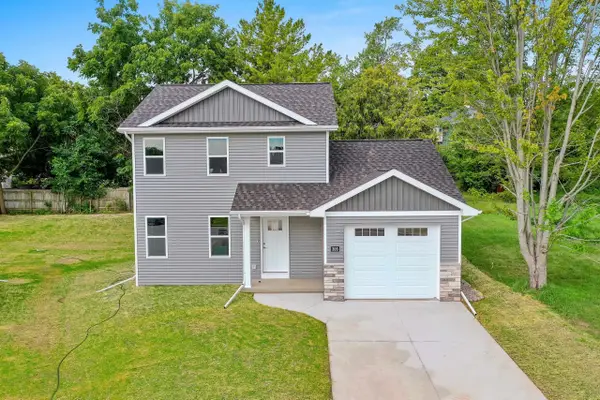
305 Evergreen Lane, CHILTON, WI 53014
MLS# 50330636Listed by: SCORE REALTY GROUP, LLC


Protect your home and budget from life's surprises with an Assurant Home Warranty, backed by a partner that supports you through every step of homeownership. Explore Plans.
©2026 Century 21 Real Estate LLC. All rights reserved. CENTURY 21®, the CENTURY 21 Logo and C21® are service marks owned by Century 21 Real Estate LLC. Century 21 Real Estate LLC fully supports the principles of the Fair Housing Act and the Equal Opportunity Act. Each office is independently owned and operated. Listing information is deemed reliable but not guaranteed accurate.