
11683 44th Avenue, Chippewa Falls, WI 54729
Local realty services provided by:CENTURY 21 Affiliated
11683 44th Avenue,Chippewa Falls, WI 54729
$394,900
- 4 Beds
- 3 Baths
- 2,325 sq. ft.
- Single family
- Active
Listed by:
 Deb Hanson(715) 456 - 0499CENTURY 21 Affiliated
Office: c21 affiliated
MLS#:1606344
Source:WI_RANWW
Price summary
- Price:$394,900
- Price per sq. ft.:$161.18
About this home
Enjoy space to spread out and a location that keeps you close to the action! This bright and inviting 4 bed, 3 bath home offers abundant natural light and sits on approximately a half-acre near Hallie Ball Park, right on the bike trail. From bike rides to ball games and community festivities, recreation is conveniently close to home. The 3-car garage offers from for your vehicles and extra toys, while the generous lot provides space to relax, play and entertain. A great opportunity to enjoy a spacious setting with easy access to everything Hallie has to offer!
Contact an agent
Home facts
- Year built:2007
- Listing ID #:1606344
- Added:1 day(s) ago
- Updated:October 30, 2026 at 09:08 PM
Rooms and interior
- Bedrooms:4
- Total bathrooms:3
- Full bathrooms:3
- Rooms Total:11
- Kitchen Description:Dishwasher, Microwave, Oven, Range, Refrigerator
- Basement:Yes
- Basement Description:Full, Partially Finished
- Living area:2,325 sq. ft.
Heating and cooling
- Cooling:Central Air
- Heating:Forced Air
- Central air:Yes
Structure and exterior
- Year built:2007
- Building area:2,325 sq. ft.
- Lot area:0.47 Acres
- Architectural Style:Bi Level
- Construction Materials:Vinyl Siding
- Exterior Features:Deck
- Foundation Description:Poured
- Levels:Multi Split
Utilities
- Water:Public
Finances and disclosures
- Price:$394,900
- Price per sq. ft.:$161.18
- Tax amount:$3,820 (2025)
Features and amenities
- Appliances:Dishwasher, Microwave, Range, Refrigerator
Parking
- Parking description:Concrete, Driveway, Garage
- Garage:Yes
- Garage spaces:3
New listings near 11683 44th Avenue
- New
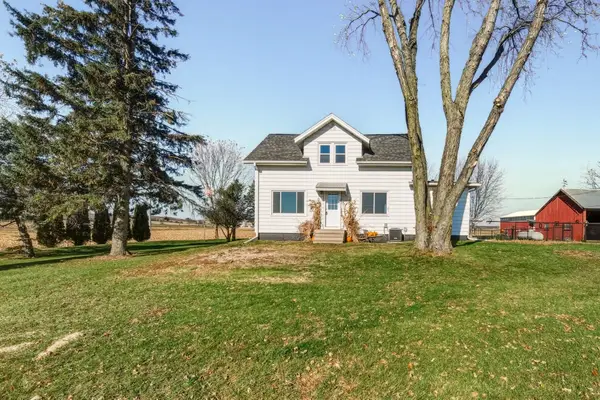 $699,900Active3 beds 2 baths1,812 sq. ft.
7602 County Hwy X, Chippewa Falls, WI 54729
MLS# 1606338Listed by: CB BRENIZER/CHIPPEWA - New
 $349,900Active23 Acres
9785 129th Street, Chippewa Falls, WI 54729
MLS# 1606384Listed by: WEISS REALTY LLC - New
 $450,000Active2 beds 2 baths2,096 sq. ft.
3359 County Highway K, Chippewa Falls, WI 54729
MLS# 1606354Listed by: PROPERTY EXECUTIVES REALTY - New
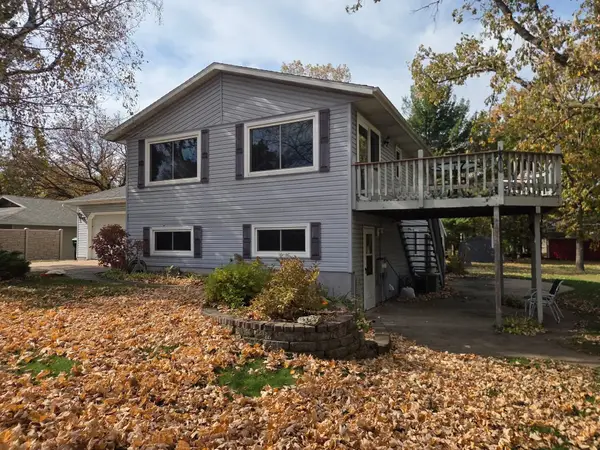 $299,900Active2 beds 2 baths1,716 sq. ft.
4266 113th Street, Chippewa Falls, WI 54729
MLS# 1606370Listed by: CB BRENIZER/EAU CLAIRE - New
 $380,000Active3 beds 2 baths2,536 sq. ft.
214 W Spruce Street, Chippewa Falls, WI 54729
MLS# 1606311Listed by: WOODS & WATER REALTY INC/REGIONAL OFFICE - New
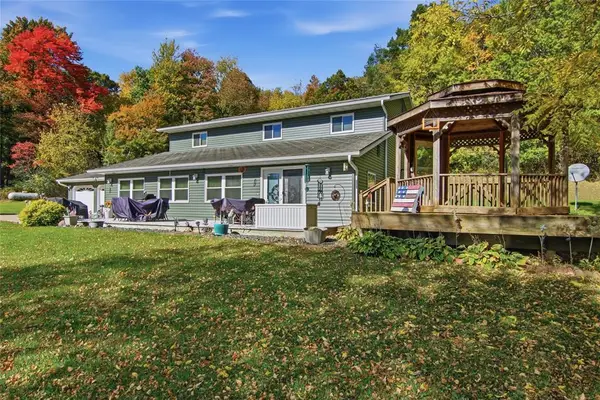 $675,000Active4 beds 2 baths3,080 sq. ft.
12990 125th Street, Chippewa Falls, WI 54729
MLS# 7166594Listed by: WOODS & WATER REALTY INC. - New
 $450,000Active3 beds 3 baths3,615 sq. ft.
682 Cedarwood Court, Chippewa Falls, WI 54729
MLS# 1606270Listed by: WOODS & WATER REALTY INC/REGIONAL OFFICE - New
 $419,900Active3 beds 3 baths2,638 sq. ft.
1432 Perry Street, Chippewa Falls, WI 54729
MLS# 7166384Listed by: WOODS & WATER REALTY INC. - New
 $299,000Active3 beds 1 baths1,280 sq. ft.
16149 County Highway J, Chippewa Falls, WI 54729
MLS# 1606223Listed by: CB BRENIZER/CHIPPEWA


Protect your home and budget from life's surprises with an Assurant Home Warranty, backed by a partner that supports you through every step of homeownership. Explore Plans.
©2026 Century 21 Real Estate LLC. All rights reserved. CENTURY 21®, the CENTURY 21 Logo and C21® are service marks owned by Century 21 Real Estate LLC. Century 21 Real Estate LLC fully supports the principles of the Fair Housing Act and the Equal Opportunity Act. Each office is independently owned and operated. Listing information is deemed reliable but not guaranteed accurate.