1215 North Street, Chippewa Falls, WI 54729
Local realty services provided by:CENTURY 21 Affiliated
Listed by: tina theisen
Office: re/max real estate group
MLS#:1606778
Source:WI_RANWW
Price summary
- Price:$300,000
- Price per sq. ft.:$135.87
About this home
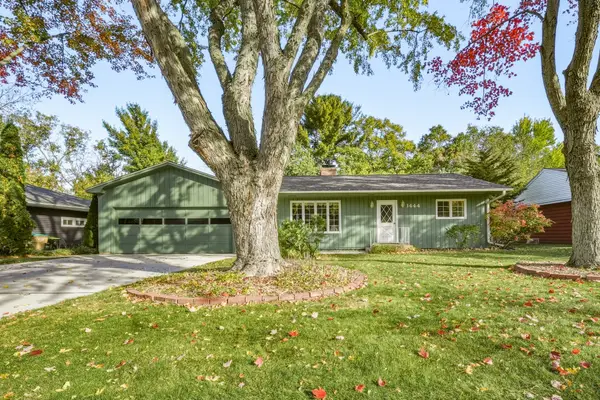
Ready to move into ranch house in Chippewa Falls. Open concept with several updates in the last few years including furnace, air conditioner, siding, flooring, and bathrooms. Spacious kitchen with concrete countertops and newly added dishwasher. Fully finished lower level with updated bathroom. Fenced in backyard features garden shed, several good garden spots and wood deck with gondola so you can just sit back and enjoy! Large 2 car attached garage.
Contact an agent
Home facts
- Year built:1979
- Listing ID #:1606778
- Added:1 day(s) ago
- Updated:November 20, 2026 at 11:05 PM
Rooms and interior
- Bedrooms:3
- Total bathrooms:2
- Full bathrooms:2
- Rooms Total:9
- Kitchen Description:Oven, Range, Refrigerator
- Basement:Yes
- Basement Description:Finished
- Living area:2,026 sq. ft.
Heating and cooling
- Cooling:Central Air
- Heating:Forced Air
- Central air:Yes
Structure and exterior
- Year built:1979
- Building area:2,026 sq. ft.
- Construction Materials:Vinyl Siding
- Exterior Features:Deck, Fence
- Foundation Description:Block
- Levels:1 Story
Utilities
- Water:Public
Finances and disclosures
- Price:$300,000
- Price per sq. ft.:$135.87
- Tax amount:$3,812 (2025)
Features and amenities
- Appliances:Range, Refrigerator, Washer
- Laundry features:Dryer, Washer
Parking
- Parking description:Concrete, Driveway, Garage
- Garage:Yes
- Garage spaces:2
New listings near 1215 North Street
- Coming Soon
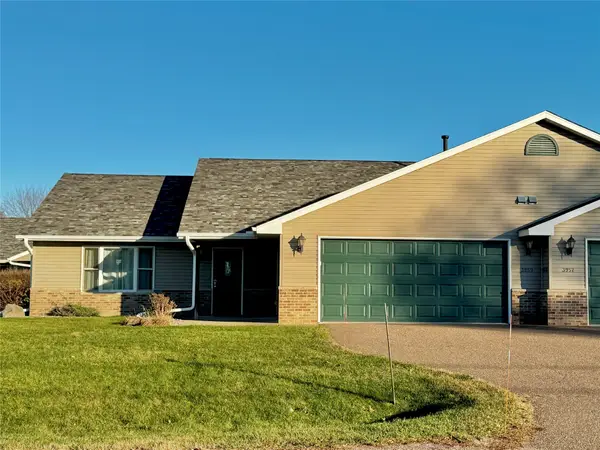 $244,900Coming Soon3 beds 2 baths1,524 sq. ft.
3959 130th Street, Chippewa Falls, WI 54729
MLS# 1606655Listed by: EAU CLAIRE REALTY - New
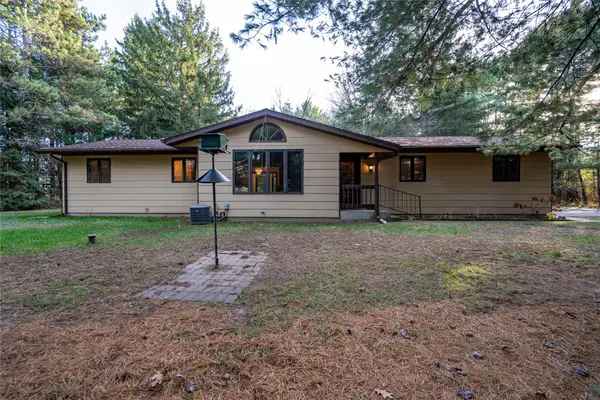 $420,000Active2 beds 2 baths1,958 sq. ft.
3323 120th Street, Chippewa Falls, WI 54729
MLS# 1606794Listed by: EDINA REALTY, INC. - CHIPPEWA VALLEY - New
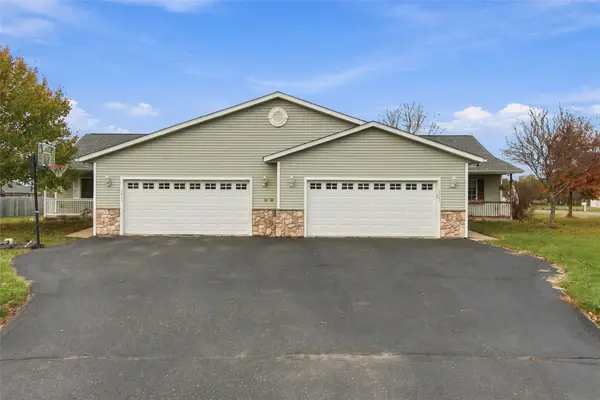 $510,000Active-- beds -- baths4,710 sq. ft.
13381/13383 44th Avenue, Chippewa Falls, WI 54729
MLS# 1606673Listed by: ALIGN REAL ESTATE - Open Sat, 10 to 11amNew
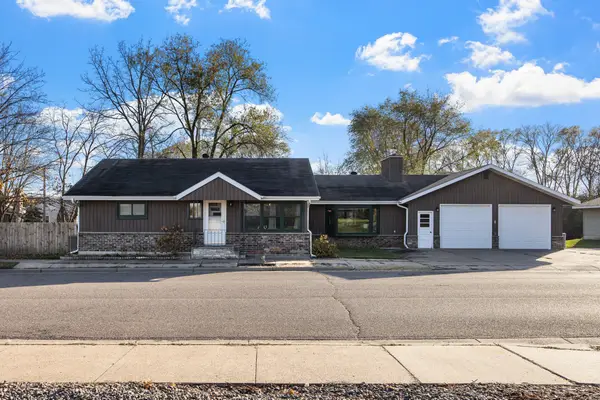 $399,000Active4 beds 3 baths2,661 sq. ft.
1215 Mansfield Street, Chippewa Falls, WI 54729
MLS# 1606738Listed by: ICON REALTY - New
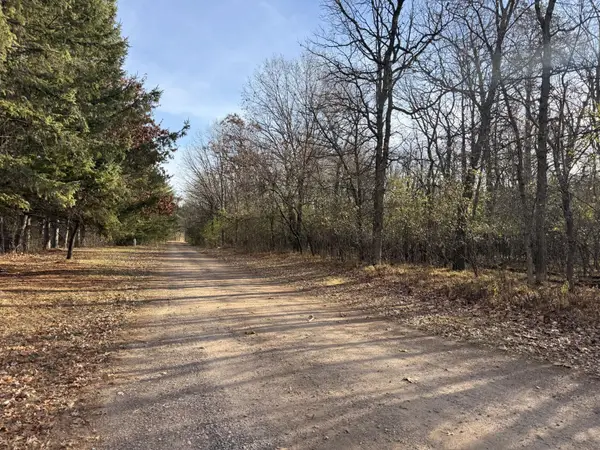 $89,000Active1 Acres
Lot 4 190th Street, Chippewa Falls, WI 54729
MLS# 7174135Listed by: EDINA REALTY, INC. - New
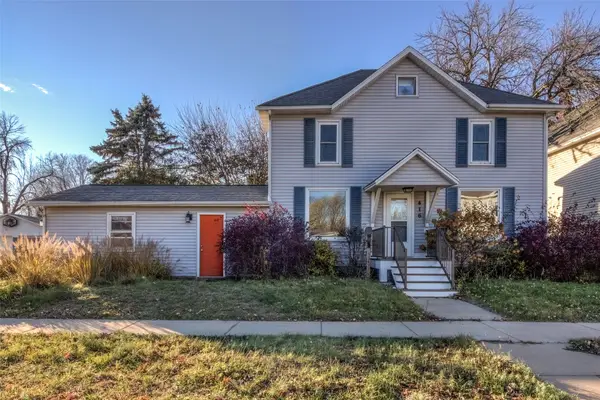
 $329,900Active3 beds 2 baths1,932 sq. ft.
416 Woodward Avenue, Chippewa Falls, WI 54729
MLS# 1606719Listed by: C21 AFFILIATED - Open Sat, 2 to 4pmNew
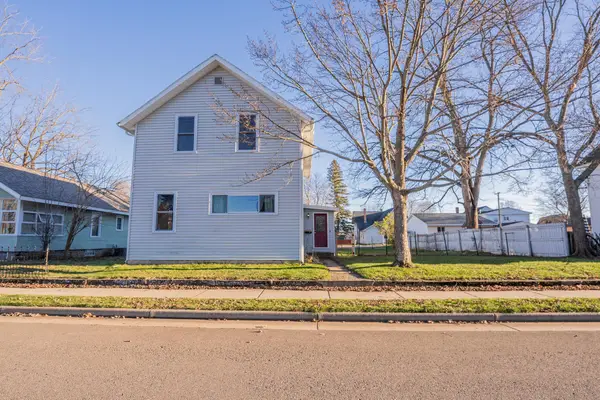 $160,000Active3 beds 2 baths1,275 sq. ft.
41 Pond Street, Chippewa Falls, WI 54729
MLS# 7171607Listed by: KELLER WILLIAMS REALTY DIVERSIFIED - New
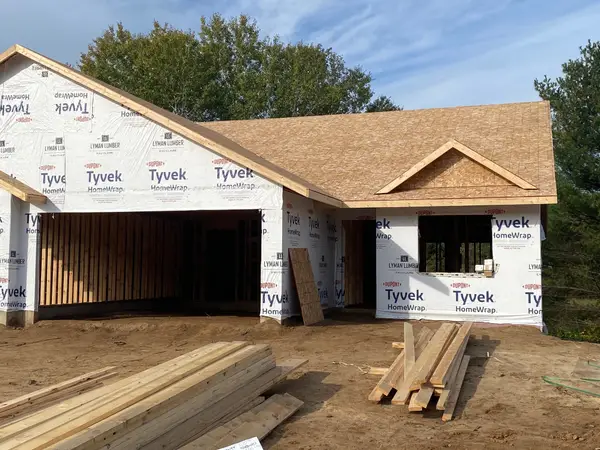 $339,900Active3 beds 2 baths1,485 sq. ft.
1996 Willow Bluff Road, Chippewa Falls, WI 54729
MLS# 1606668Listed by: SW REALTY LLC - New
 $299,900Active4 beds 3 baths2,480 sq. ft.
1444 W Willow Street, Chippewa Falls, WI 54729
MLS# 1606586Listed by: CB BRENIZER/CHIPPEWA


Protect your home and budget from life's surprises with an Assurant Home Warranty, backed by a partner that supports you through every step of homeownership. Explore Plans.
©2026 Century 21 Real Estate LLC. All rights reserved. CENTURY 21®, the CENTURY 21 Logo and C21® are service marks owned by Century 21 Real Estate LLC. Century 21 Real Estate LLC fully supports the principles of the Fair Housing Act and the Equal Opportunity Act. Each office is independently owned and operated. Listing information is deemed reliable but not guaranteed accurate.