
14251 47th Avenue, Chippewa Falls, WI 54729
Local realty services provided by:CENTURY 21 Affiliated
14251 47th Avenue,Chippewa Falls, WI 54729
$299,900
- 4 Beds
- 1 Baths
- 1,424 sq. ft.
- Single family
- Active
Listed by:
 Monica Bauer(715) 797 - 2624CENTURY 21 Affiliated

Office: c21 affiliated
MLS#:1604341
Source:WI_RANWW
Price summary
- Price:$299,900
- Price per sq. ft.:$162.81
About this home
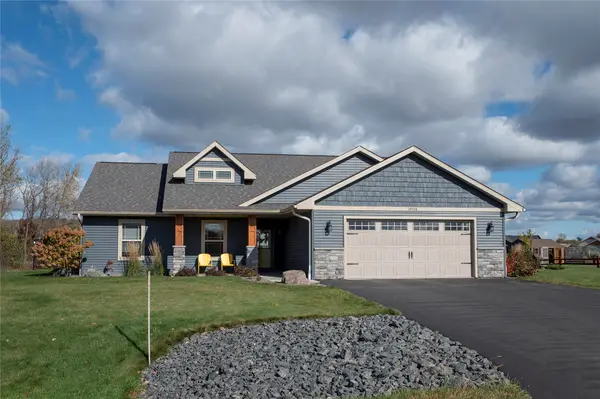
If you’re picturing a home that has space for everyone, this clean and well-maintained 4-bedroom 1-bath ranch with a large 2-car garage won’t disappoint. Situated on nearly ¾ of an acre in the village of Lake Hallie, this property has had a lovely refresh, including painted kitchen cabinets, new carpet in the main level bedrooms, updates to the bathroom, lighting, and full exterior paint. An egress window was added to the lower level to bring the existing bedroom up to safety code; the septic system was replaced to accommodate a 4th bedroom. Additionally, dishwasher, side storm door, smoke/CO detectors new in 2026, furnace new in 2025, and water heater new in 2020. The sliding door at the dining area offers access to the private yard that’s bordered by maple, pine, and birch trees. A spacious backyard provides options for gardening, playing, or simply relaxing. There's an existing large dog kennel for Fido as well. With easy access to Eau Claire and Chippewa Falls, and conveniently located close to shopping, restaurants, entertainment, and a multitude of services, this move-in-ready property awaits its next owners! One-year basic home warranty included. TV antenna tower was removed after pictures were taken....
Contact an agent
Home facts
- Year built:1984
- Listing ID #:1604341
- Added:8 day(s) ago
- Updated:October 24, 2026 at 03:29 PM
Rooms and interior
- Bedrooms:4
- Total bathrooms:1
- Full bathrooms:1
- Rooms Total:9
- Kitchen Description:Dishwasher, Oven, Range, Range Hood, Refrigerator
- Basement:Yes
- Basement Description:Full, Partially Finished
- Living area:1,424 sq. ft.
Heating and cooling
- Cooling:Central Air
- Heating:Forced Air
- Central air:Yes
Structure and exterior
- Year built:1984
- Building area:1,424 sq. ft.
- Lot area:0.73 Acres
- Construction Materials:Wood Siding
- Exterior Features:Deck
- Foundation Description:Block
- Levels:1 Story
Utilities
- Water:Public
Finances and disclosures
- Price:$299,900
- Price per sq. ft.:$162.81
- Tax amount:$2,268 (2025)
Features and amenities
- Appliances:Dishwasher, Range, Range Hood, Refrigerator
Parking
- Parking description:Garage
- Garage:Yes
- Garage spaces:2
New listings near 14251 47th Avenue
- Coming SoonOpen Thu, 5:30 to 7pm
 $319,900Coming Soon3 beds 2 baths1,288 sq. ft.
11784 57th Avenue, Chippewa Falls, WI 54729
MLS# 1606196Listed by: ALEX CRIPE REAL ESTATE LLC - New
 $499,900Active3 beds 2 baths1,740 sq. ft.
3556 114th Street, Chippewa Falls, WI 54729
MLS# 1606162Listed by: CB BRENIZER/CHIPPEWA - Open Sat, 1 to 3pmNew
 $229,900Active2 beds 2 baths1,760 sq. ft.
41 Stump Lake Road, Chippewa Falls, WI 54729
MLS# 1606182Listed by: KELLER WILLIAMS REALTY DIVERSIFIED - New
 $180,000Active2 beds 1 baths1,176 sq. ft.
501 A Street, Chippewa Falls, WI 54729
MLS# 1605958Listed by: RIVERBEND REALTY GROUP, LLC - Open Sun, 12:30 to 1:30pmNew
 $259,900Active2 beds 1 baths1,300 sq. ft.
309 Dwight Street, Chippewa Falls, WI 54729
MLS# 1606068Listed by: PROPERTY EXECUTIVES REALTY - Open Sun, 10:30 to 11:30amNew
 $229,900Active3 beds 2 baths1,104 sq. ft.
526 A Street, Chippewa Falls, WI 54729
MLS# 1606069Listed by: PROPERTY EXECUTIVES REALTY - New
 $429,900Active3 beds 2 baths1,480 sq. ft.
14558 42nd Avenue, Chippewa Falls, WI 54729
MLS# 1606058Listed by: WOODS & WATER REALTY INC/REGIONAL OFFICE - New
 $234,999Active2 beds 2 baths1,576 sq. ft.
523 Goldsmith Street, Chippewa Falls, WI 54729
MLS# 1606004Listed by: NORTHWEST WISCONSIN REALTY TEAM - New
 $299,900Active3 beds 1 baths1,720 sq. ft.
12232 70th Avenue, Chippewa Falls, WI 54729
MLS# 1606028Listed by: ALIGN REAL ESTATE


Protect your home and budget from life's surprises with an Assurant Home Warranty, backed by a partner that supports you through every step of homeownership. Explore Plans.
©2026 Century 21 Real Estate LLC. All rights reserved. CENTURY 21®, the CENTURY 21 Logo and C21® are service marks owned by Century 21 Real Estate LLC. Century 21 Real Estate LLC fully supports the principles of the Fair Housing Act and the Equal Opportunity Act. Each office is independently owned and operated. Listing information is deemed reliable but not guaranteed accurate.