
16172 54th Ave, Chippewa Falls, WI 54729
Local realty services provided by:CENTURY 21 Affiliated
16172 54th Ave,Chippewa Falls, WI 54729
$470,000
- 3 Beds
- 2 Baths
- 1,611 sq. ft.
- Single family
- Active
Listed by: devon caneff
Office: exp realty llc.
MLS#:1604695
Source:WI_RANWW
Price summary
- Price:$470,000
- Price per sq. ft.:$145.87
About this home
Welcome to this beautiful new construction in Lafayette! This thoughtfully designed 3-bedroom, 2-bath home offers quality finishes throughout, a functional layout, and plenty of room to enjoy the outdoors. The spacious yard provides room to play, garden, or entertain, while the back deck creates the perfect spot to relax and take in the surroundings. Ideally located close to schools, Lake Wissota, and Highway 29, you'll enjoy easy access to recreation, shopping, and the surrounding Chippewa Valley. A great opportunity to own a brand-new home in a convenient Lafayette location!
Contact an agent
Home facts
- Year built:2026
- Listing ID #:1604695
- Added:1 day(s) ago
- Updated:September 12, 2026 at 03:45 PM
Rooms and interior
- Bedrooms:3
- Total bathrooms:2
- Full bathrooms:2
- Rooms Total:8
- Kitchen Description:Dishwasher, Oven, Range, Range Hood, Refrigerator
- Basement:Yes
- Basement Description:Full
- Living area:1,611 sq. ft.
Heating and cooling
- Cooling:Central Air
- Heating:Forced Air
- Central air:Yes
Structure and exterior
- Year built:2026
- Building area:1,611 sq. ft.
- Lot area:0.7 Acres
- Construction Materials:Vinyl Siding
- Exterior Features:Deck
- Foundation Description:Poured
- Levels:1 Story
Utilities
- Water:Well
Finances and disclosures
- Price:$470,000
- Price per sq. ft.:$145.87
- Tax amount:$176 (2025)
Features and amenities
- Appliances:Dishwasher, Range, Range Hood, Refrigerator
Parking
- Parking description:Concrete, Driveway, Garage
- Garage:Yes
- Garage spaces:3
New listings near 16172 54th Ave
- Coming SoonOpen Fri, 4:30 to 6pm
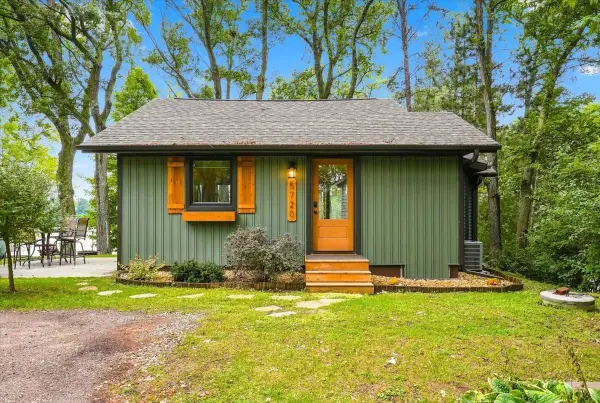 $675,000Coming Soon2 beds 1 baths1,168 sq. ft.
5720 181st Street, Chippewa Falls, WI 54729
MLS# 1604762Listed by: KELLER WILLIAMS REALTY DIVERSIFIED - New
 $899,750Active4 beds 3 baths3,685 sq. ft.
3108 109th Street, Chippewa Falls, WI 54729
MLS# 1604925Listed by: WOODS & WATER REALTY INC/REGIONAL OFFICE - New
 $189,900Active3 beds 1 baths1,208 sq. ft.
31 W Walnut Street, Chippewa Falls, WI 54729
MLS# 1605060Listed by: JULIE BROWN REAL ESTATE GROUP - New
 $324,900Active4 beds 2 baths2,115 sq. ft.
13669 42nd Avenue, Chippewa Falls, WI 54729
MLS# 1605025Listed by: DONNELLAN REAL ESTATE - New
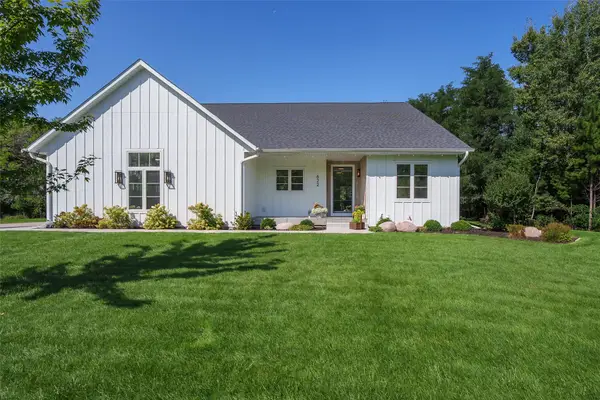 $849,900Active4 beds 3 baths3,041 sq. ft.
622 Stelter Lane, Chippewa Falls, WI 54729
MLS# 1604836Listed by: HOMETOWN REALTY GROUP - New
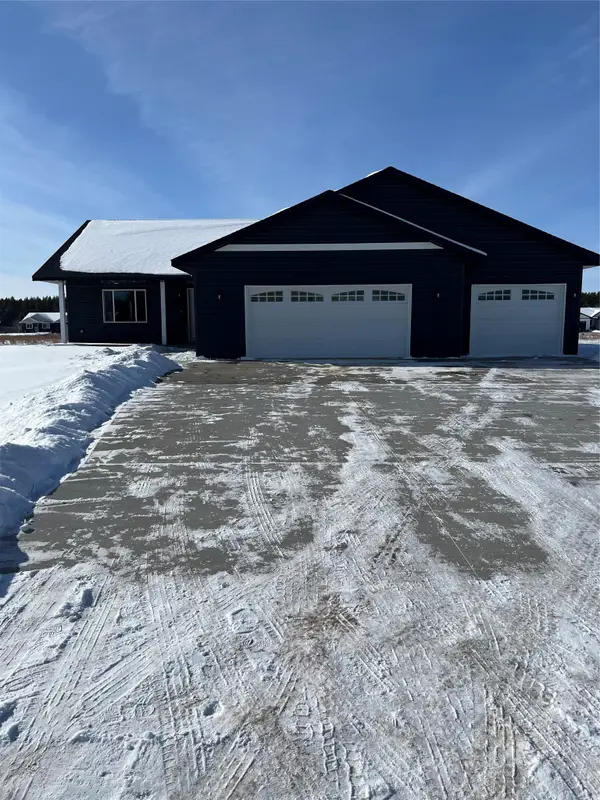 $475,000Active4 beds 3 baths2,558 sq. ft.
3656 113th Street, Chippewa Falls, WI 54729
MLS# 1604924Listed by: EXP REALTY LLC - New
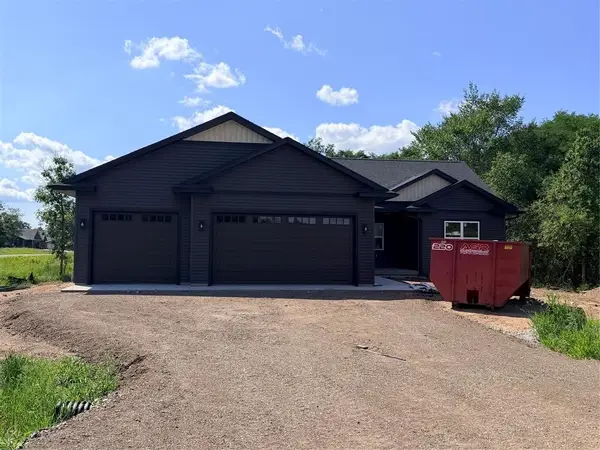 $560,000Active4 beds 3 baths2,698 sq. ft.
3476 112th, Chippewa Falls, WI 54729
MLS# 1604963Listed by: JULIE BROWN REAL ESTATE GROUP - New
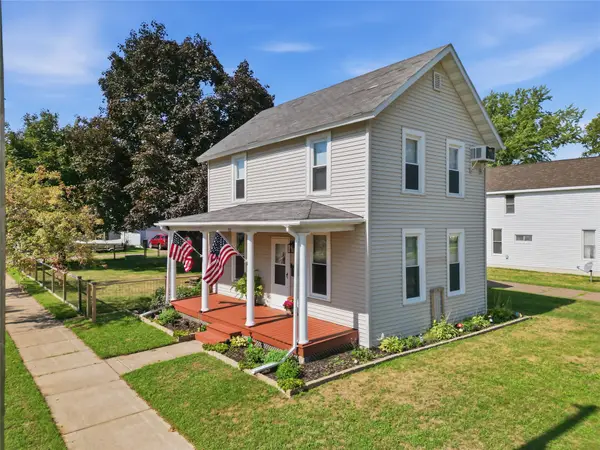 $259,900Active2 beds 2 baths1,200 sq. ft.
322 Court Street, Chippewa Falls, WI 54729
MLS# 1604929Listed by: EAU CLAIRE REALTY LLC - New
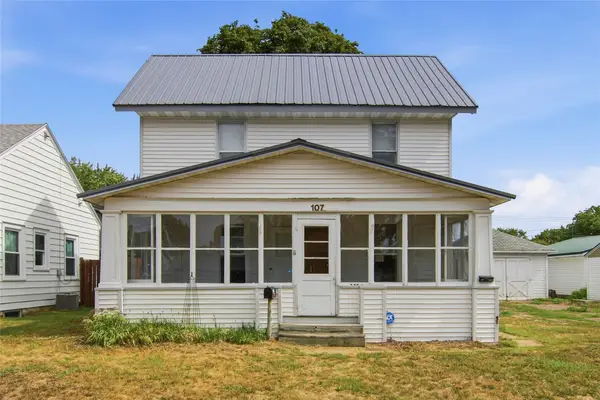 $199,000Active-- beds -- baths1,825 sq. ft.
107 S Grove Street #1 & 2, Chippewa Falls, WI 54729
MLS# 1604377Listed by: WOODS & WATER REALTY INC/REGIONAL OFFICE


Protect your home and budget from life's surprises with an Assurant Home Warranty, backed by a partner that supports you through every step of homeownership. Explore Plans.
©2026 Century 21 Real Estate LLC. All rights reserved. CENTURY 21®, the CENTURY 21 Logo and C21® are service marks owned by Century 21 Real Estate LLC. Century 21 Real Estate LLC fully supports the principles of the Fair Housing Act and the Equal Opportunity Act. Each office is independently owned and operated. Listing information is deemed reliable but not guaranteed accurate.