
17086 55th Avenue, Chippewa Falls, WI 54729
Local realty services provided by:CENTURY 21 Affiliated
17086 55th Avenue,Chippewa Falls, WI 54729
$435,000
- 3 Beds
- 2 Baths
- 1,379 sq. ft.
- Single family
- Active
Listed by: jessica sedlacek
Office: align real estate
MLS#:1603610
Source:WI_RANWW
Price summary
- Price:$435,000
- Price per sq. ft.:$157.72
About this home
Property will be offered at auction with Andrews Auction Service, Lic#272, on August 29th at 9:00AM. As per auction contract, 6% Auction Premium shall be added to final bid and becomes part of total purchase price. Will be sold in As-Is condition with no contingencies. Buyers must show proof of good funds to close. $5000 non-refundable earnest money due on day of auction. Rare opportunity to own this impeccably maintained 3-bedroom, 2-bath home situated on nearly an acre! The thoughtfully designed interior features beautiful custom cabinetry throughout the kitchen and bathrooms, complemented by solid surface countertops and warm wood flooring in the kitchen and dining area! Enjoy the convenience of main-floor laundry and the potential to add even more living space in the unfinished basement! Recent updates include new garage doors and openers, along with a new concrete driveway and sidewalk leading to the backyard patio! A standout feature is the impressive 1,700+ sq. ft. detached garage, complete with a heated man cave, cold storage, and plenty of room for vehicles, hobbies, or a workshop! This exceptional property offers the perfect blend of quality, space, and functionality—don't miss your chance to make it yours!...
Contact an agent
Home facts
- Year built:1978
- Listing ID #:1603610
- Added:1 day(s) ago
- Updated:July 27, 2026 at 08:03 PM
Rooms and interior
- Bedrooms:3
- Total bathrooms:2
- Full bathrooms:2
- Rooms Total:8
- Kitchen Description:Dishwasher, Microwave, Oven, Range, Refrigerator
- Basement:Yes
- Basement Description:Full
- Living area:1,379 sq. ft.
Heating and cooling
- Cooling:Central Air
- Heating:Forced Air
- Central air:Yes
Structure and exterior
- Year built:1978
- Building area:1,379 sq. ft.
- Lot area:0.92 Acres
- Construction Materials:Brick, Wood Siding
- Exterior Features:Deck, Patio
- Foundation Description:Block
- Levels:1 Story
Utilities
- Water:Well
Finances and disclosures
- Price:$435,000
- Price per sq. ft.:$157.72
- Tax amount:$2,701 (2025)
Features and amenities
- Appliances:Dishwasher, Microwave, Range, Refrigerator
Parking
- Parking description:Concrete, Driveway, Garage
- Garage:Yes
- Garage spaces:5
New listings near 17086 55th Avenue
- New
 $289,900Active3 beds 2 baths2,544 sq. ft.
26 Beaver Street, Chippewa Falls, WI 54729
MLS# 1603605Listed by: NORTHLAND GROUP REAL ESTATE - Open Mon, 6:30 to 8pmNew
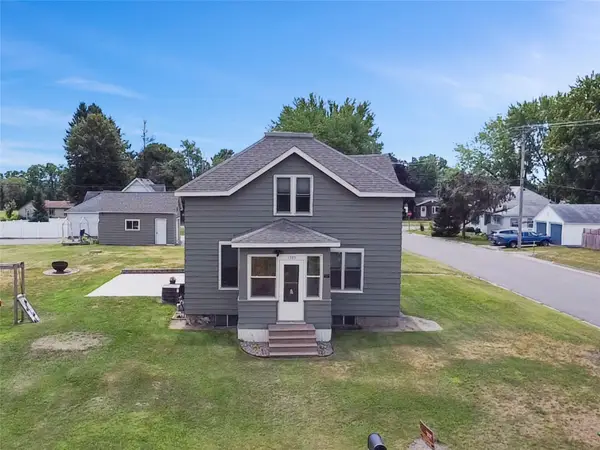 $285,000Active3 beds 2 baths1,666 sq. ft.
1305 Warren Street, Chippewa Falls, WI 54729
MLS# 1603563Listed by: PROPERTY EXECUTIVES REALTY - New
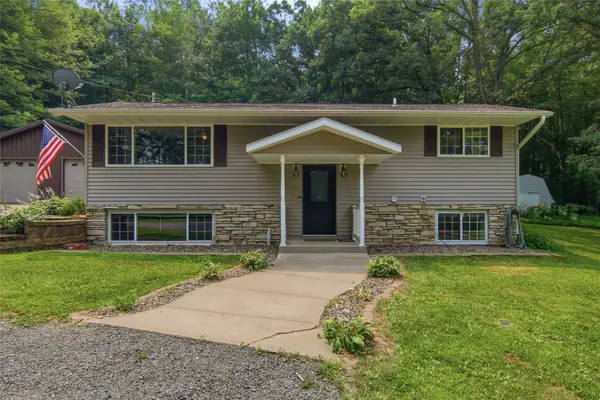 $355,000Active3 beds 2 baths1,708 sq. ft.
10567 County Highway S, Chippewa Falls, WI 54729
MLS# 1603410Listed by: WOODS & WATER REALTY INC/REGIONAL OFFICE - New
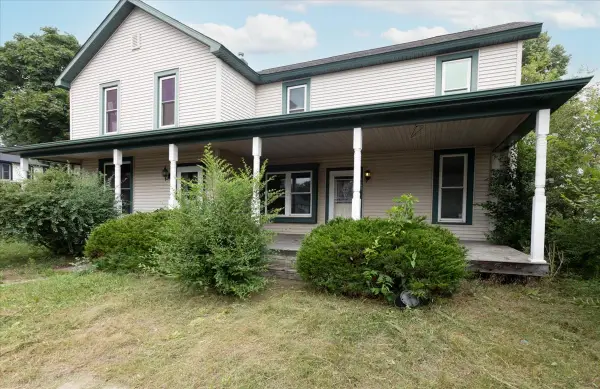 $265,000Active-- beds -- baths2,416 sq. ft.
523-525 Bay Street #2, Chippewa Falls, WI 54729
MLS# 1603406Listed by: RE/MAX RESULTS~MENOMONIE - New
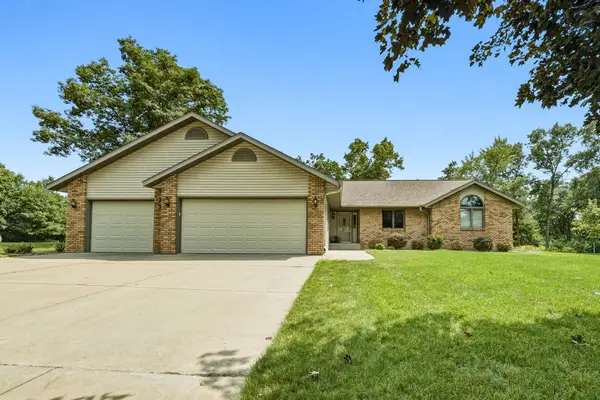 $415,000Active3 beds 4 baths1,832 sq. ft.
1407 Woodridge Drive, Chippewa Falls, WI 54729
MLS# 1603499Listed by: CB BRENIZER/CHIPPEWA - New
 $299,900Active3 beds 2 baths1,548 sq. ft.
16597 County Hwy J, Chippewa Falls, WI 54729
MLS# 1603527Listed by: ALIGN REAL ESTATE - New
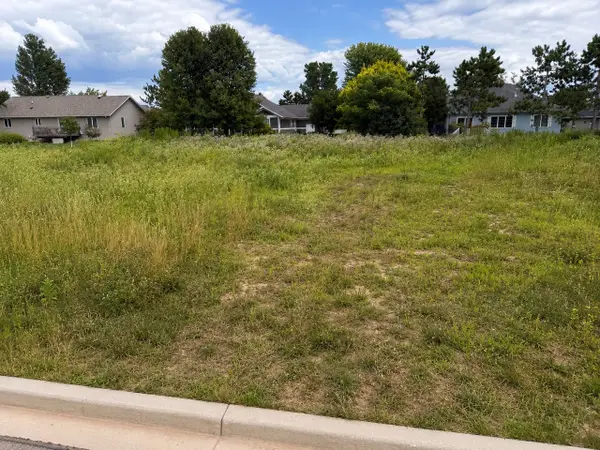 $50,000Active0.2 Acres
Lot 77 Carli Court, Chippewa Falls, WI 54729
MLS# 1603512Listed by: C & M REALTY - New
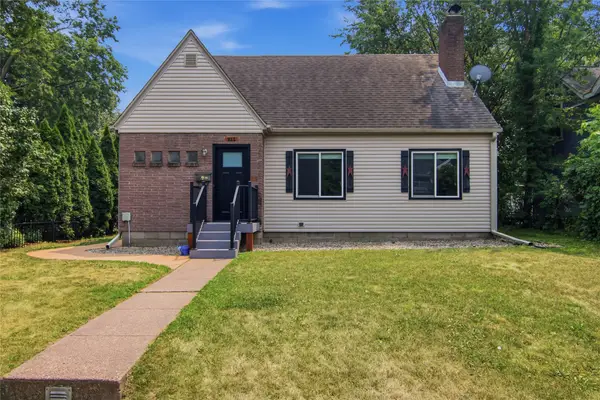 $275,000Active3 beds 2 baths1,589 sq. ft.
311 W Spruce Street, Chippewa Falls, WI 54729
MLS# 1603486Listed by: WOODS & WATER REALTY INC/REGIONAL OFFICE 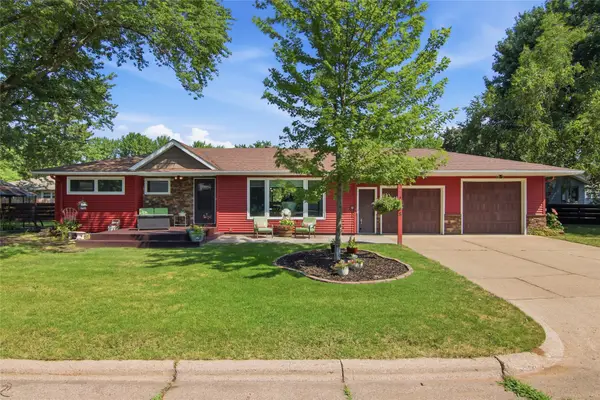 $340,000Pending2 beds 3 baths1,960 sq. ft.
1438 Hilltop Boulevard, Chippewa Falls, WI 54729
MLS# 1603315Listed by: CB BRENIZER/EAU CLAIRE


Protect your home and budget from life's surprises with an Assurant Home Warranty, backed by a partner that supports you through every step of homeownership. Explore Plans.
©2026 Century 21 Real Estate LLC. All rights reserved. CENTURY 21®, the CENTURY 21 Logo and C21® are service marks owned by Century 21 Real Estate LLC. Century 21 Real Estate LLC fully supports the principles of the Fair Housing Act and the Equal Opportunity Act. Each office is independently owned and operated. Listing information is deemed reliable but not guaranteed accurate.