
18748 50th Avenue, Chippewa Falls, WI 54729
Local realty services provided by:CENTURY 21 Affiliated
18748 50th Avenue,Chippewa Falls, WI 54729
$329,900
- 4 Beds
- 2 Baths
- 2,582 sq. ft.
- Single family
- Active
Listed by: matthew diamond, dustin schuh
Office: property executives realty
MLS#:1604234
Source:WI_RANWW
Price summary
- Price:$329,900
- Price per sq. ft.:$127.77
About this home
Welcome home to this spacious 4-bedroom, 2-bath residence, offering a comfortable layout designed for everyday living and entertaining. The bright living area flows into a spacious kitchen and dining area with ample cabinet and counter space, two generously sized bedrooms and a full bath all on the main level. The lower level has 2 generously sized bedrooms, a full bath and is equipped with an additional kitchen and family room for plenty of space for entertaining or a great opportunity for multi-generational living. Have peace of mind with a new roof in 2022, new hot water heater in 2023 and a built in Generac backup generator. The attached insulated 2 garage provides convenience and plenty of space for storage. Outside enjoy a private yard with a concrete patio and deck with plenty of room to relax, play, garden, or host weekend gatherings. With abundant storage, versatile living spaces, and convenient access to schools, and major routes, this inviting home is ready for its next chapter. Schedule your private showing today!...
Contact an agent
Home facts
- Year built:1978
- Subdivision & Development:S Sunrise Estates
- Listing ID #:1604234
- Added:7 day(s) ago
- Updated:August 21, 2026 at 11:07 PM
Rooms and interior
- Bedrooms:4
- Total bathrooms:2
- Full bathrooms:2
- Rooms Total:15
- Kitchen Description:Dishwasher, Microwave, Oven, Range, Refrigerator
- Basement:Yes
- Basement Description:Finished
- Living area:2,582 sq. ft.
Heating and cooling
- Cooling:Central Air
- Heating:Forced Air
- Central air:Yes
Structure and exterior
- Year built:1978
- Building area:2,582 sq. ft.
- Lot area:0.47 Acres
- Architectural Style:Bi Level
- Construction Materials:Hardboard
- Exterior Features:Deck, Patio
- Foundation Description:Block
- Levels:Multi Split
Utilities
- Water:Drilled Well
Finances and disclosures
- Price:$329,900
- Price per sq. ft.:$127.77
- Tax amount:$2,180 (2025)
Features and amenities
- Appliances:Dishwasher, Microwave, Range, Refrigerator, Washer
- Laundry features:Dryer, Washer
Parking
- Parking description:Asphalt, Driveway, Garage
- Garage:Yes
- Garage spaces:2
New listings near 18748 50th Avenue
- Coming SoonOpen Thu, 4:30 to 5:30pm
 $409,900Coming Soon6 beds 4 baths3,134 sq. ft.
302 Summit Court, Chippewa Falls, WI 54729
MLS# 1604313Listed by: CB BRENIZER/EAU CLAIRE - New
 $349,900Active3 beds 2 baths1,488 sq. ft.
Address Withheld By Seller, Chippewa Falls, WI 54729
MLS# 1604502Listed by: ALIGN REAL ESTATE - New
 $324,900Active-- beds -- baths806 sq. ft.
13797 88th Avenue #1-2, Chippewa Falls, WI 54729
MLS# 1604498Listed by: DONNELLAN REAL ESTATE - New
 $324,900Active4 beds 2 baths2,464 sq. ft.
242 2nd Avenue, Chippewa Falls, WI 54729
MLS# 1604340Listed by: ALIGN REAL ESTATE - New
 $150,000Active2.3 Acres
Lot 3 26th Avenue, Chippewa Falls, WI 54729
MLS# 1604463Listed by: PROPERTY SHOPPE REALTY LLC - New
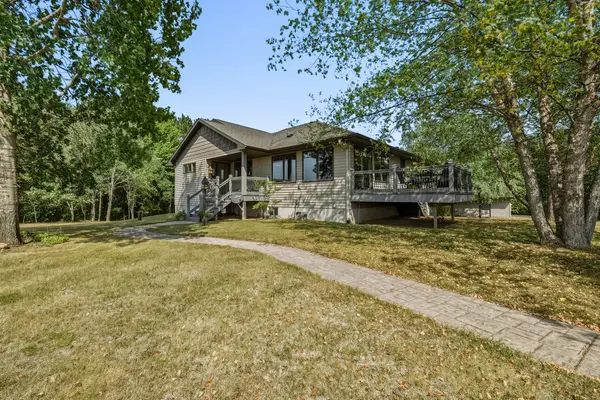 $600,000Active4 beds 3 baths3,000 sq. ft.
11631 County Highway Q, Chippewa Falls, WI 54729
MLS# 1604421Listed by: ALIGN REAL ESTATE - New
 $249,900Active2 beds 2 baths1,035 sq. ft.
1135 Mansfield Street, Chippewa Falls, WI 54729
MLS# 1604264Listed by: ALIGN REAL ESTATE - New
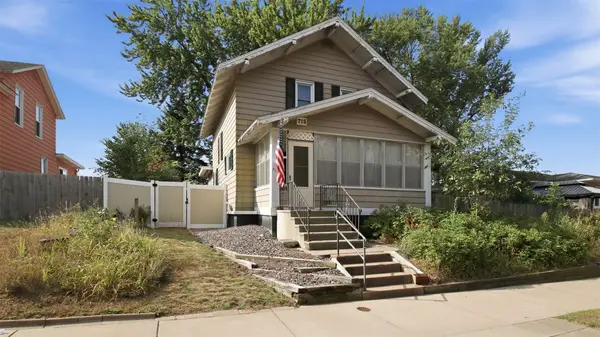 $174,900Active3 beds 2 baths1,398 sq. ft.
715 Water Street, Chippewa Falls, WI 54729
MLS# 1603601Listed by: ALIGN REAL ESTATE - New
 $709,900Active5 beds 4 baths3,704 sq. ft.
11140 40th Avenue, Chippewa Falls, WI 54729
MLS# 1604389Listed by: HOMETOWN REALTY GROUP - New
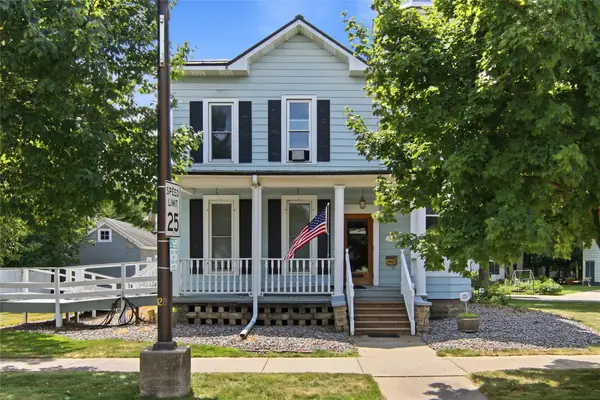 $340,000Active4 beds 2 baths2,410 sq. ft.
718 Bay Street, Chippewa Falls, WI 54729
MLS# 1604392Listed by: JULIE BROWN REAL ESTATE GROUP


Protect your home and budget from life's surprises with an Assurant Home Warranty, backed by a partner that supports you through every step of homeownership. Explore Plans.
©2026 Century 21 Real Estate LLC. All rights reserved. CENTURY 21®, the CENTURY 21 Logo and C21® are service marks owned by Century 21 Real Estate LLC. Century 21 Real Estate LLC fully supports the principles of the Fair Housing Act and the Equal Opportunity Act. Each office is independently owned and operated. Listing information is deemed reliable but not guaranteed accurate.