
24 S Grove Street, Chippewa Falls, WI 54729
Local realty services provided by:CENTURY 21 Affiliated
24 S Grove Street,Chippewa Falls, WI 54729
$219,900
- 3 Beds
- 1 Baths
- 1,264 sq. ft.
- Single family
- Active
Listed by:
 Susan Emerson(715) 206 - 0257CENTURY 21 Affiliated
Office: c21 affiliated
MLS#:1602888
Source:WI_RANWW
Price summary
- Price:$219,900
- Price per sq. ft.:$173.97
About this home
Welcome to this charming home on a corner lot in Chippewa Falls’ East Hill neighborhood. This home features 3 bedrooms, 1 full bathroom, updated windows, and some hardwood floors.
The kitchen offers solid-surface countertops, newer cabinets, and a tiled backsplash. The newer windows tilt in for easy cleaning and added convenience.
The basement provides plenty of potential, including an unfinished full bathroom ready for your ideas and finishing touches. Create additional living space, a home office, recreation area, or whatever best fits your needs.
Conveniently located within walking distance of downtown, this home offers both character and opportunity. Come see for yourself all this property has to offer!
Contact an agent
Home facts
- Year built:1938
- Listing ID #:1602888
- Added:111 day(s) ago
- Updated:October 25, 2026 at 03:54 PM
Rooms and interior
- Bedrooms:3
- Total bathrooms:1
- Full bathrooms:1
- Rooms Total:10
- Kitchen Description:Dishwasher, Microwave, Oven, Range, Refrigerator
- Basement:Yes
- Basement Description:Full
- Living area:1,264 sq. ft.
Heating and cooling
- Heating:Forced Air
Structure and exterior
- Year built:1938
- Building area:1,264 sq. ft.
- Lot area:0.1 Acres
- Architectural Style:One and One Half Story
- Construction Materials:Aluminum Siding
- Foundation Description:Block
Utilities
- Water:Public
Finances and disclosures
- Price:$219,900
- Price per sq. ft.:$173.97
- Tax amount:$3,239 (2025)
Features and amenities
- Appliances:Dishwasher, Microwave, Range, Refrigerator, Washer
- Laundry features:Dryer, Washer
Parking
- Parking description:Concrete, Driveway, Garage
- Garage:Yes
- Garage spaces:1
New listings near 24 S Grove Street
- Coming SoonOpen Thu, 5:30 to 7pm
 $319,900Coming Soon3 beds 2 baths1,288 sq. ft.
11784 57th Avenue, Chippewa Falls, WI 54729
MLS# 1606196Listed by: ALEX CRIPE REAL ESTATE LLC - New
 $373,900Active3 beds 3 baths1,403 sq. ft.
970 David Court, Chippewa Falls, WI 54729
MLS# 1606251Listed by: SW REALTY LLC - New
 $414,900Active3 beds 3 baths2,303 sq. ft.
972 David Court, Chippewa Falls, WI 54729
MLS# 1606250Listed by: SW REALTY LLC - New
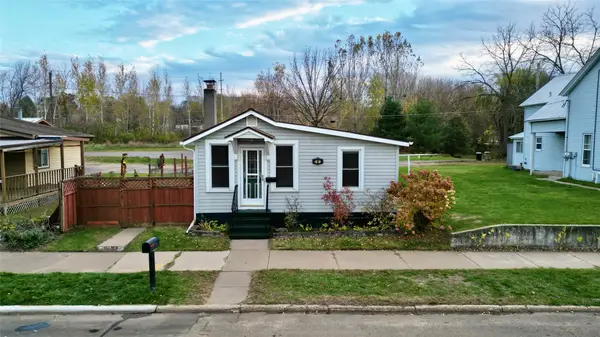 $179,900Active3 beds 1 baths966 sq. ft.
343 E Canal Street, Chippewa Falls, WI 54729
MLS# 1606243Listed by: DONNELLAN REAL ESTATE - New
 $499,900Active3 beds 2 baths1,740 sq. ft.
3556 114th Street, Chippewa Falls, WI 54729
MLS# 1606162Listed by: CB BRENIZER/CHIPPEWA - New
 $229,900Active2 beds 2 baths1,760 sq. ft.
41 Stump Lake Road, Chippewa Falls, WI 54729
MLS# 1606182Listed by: KELLER WILLIAMS REALTY DIVERSIFIED - New
 $180,000Active2 beds 1 baths1,176 sq. ft.
501 A Street, Chippewa Falls, WI 54729
MLS# 1605958Listed by: RIVERBEND REALTY GROUP, LLC - Open Sun, 12:30 to 1:30pmNew
 $259,900Active2 beds 1 baths1,300 sq. ft.
309 Dwight Street, Chippewa Falls, WI 54729
MLS# 1606068Listed by: PROPERTY EXECUTIVES REALTY - Open Sun, 10:30 to 11:30amNew
 $229,900Active3 beds 2 baths1,104 sq. ft.
526 A Street, Chippewa Falls, WI 54729
MLS# 1606069Listed by: PROPERTY EXECUTIVES REALTY - New
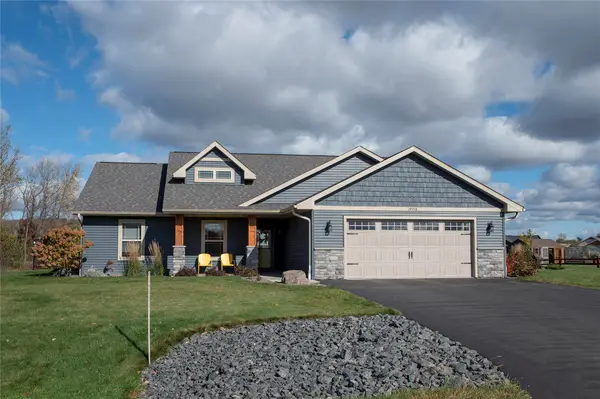 $429,900Active3 beds 2 baths1,480 sq. ft.
14558 42nd Avenue, Chippewa Falls, WI 54729
MLS# 1606058Listed by: WOODS & WATER REALTY INC/REGIONAL OFFICE


Protect your home and budget from life's surprises with an Assurant Home Warranty, backed by a partner that supports you through every step of homeownership. Explore Plans.
©2026 Century 21 Real Estate LLC. All rights reserved. CENTURY 21®, the CENTURY 21 Logo and C21® are service marks owned by Century 21 Real Estate LLC. Century 21 Real Estate LLC fully supports the principles of the Fair Housing Act and the Equal Opportunity Act. Each office is independently owned and operated. Listing information is deemed reliable but not guaranteed accurate.