
4104 116th Street, Chippewa Falls, WI 54729
Local realty services provided by:CENTURY 21 Affiliated
Listed by: brian dunham
Office: cb brenizer/eau claire
MLS#:1604658
Source:WI_RANWW
Price summary
- Price:$394,000
- Price per sq. ft.:$168.66
About this home
Pre-inspected 3-bedroom, 3-bathroom bi-level home in a desirable Lake Hallie neighborhood. The main level features a bright living room anchored by a large bay window, flowing seamlessly into the kitchen and dining area. Sliding patio doors open to both upper- and lower-level decks-ideal for outdoor entertaining. The primary suite includes a private bath and walk-in closet, accompanied by a second bedroom and full bath on the main floor. The spacious lower level offers a family room with a gas fireplace, a third bedroom, a full bath, laundry/storage, and a flex bonus room with the possibility of easily converting into a 4th bedroom. Situated on a 0.5-acre lot with a 3-car attached garage plus a detached 2-car heated/cooled shop. Convenient access to Hwys 53 and 29. The extra garage is heated and cooled. A pre-inspection has been completed for buyers' peace of mind.
Contact an agent
Home facts
- Year built:2005
- Listing ID #:1604658
- Added:57 day(s) ago
- Updated:October 25, 2026 at 03:54 PM
Rooms and interior
- Bedrooms:3
- Total bathrooms:3
- Full bathrooms:3
- Rooms Total:11
- Kitchen Description:Dishwasher, Microwave, Oven, Range, Refrigerator
- Basement:Yes
- Basement Description:Finished, Full
- Living area:1,944 sq. ft.
Heating and cooling
- Cooling:Central Air
- Heating:Forced Air
- Central air:Yes
Structure and exterior
- Year built:2005
- Building area:1,944 sq. ft.
- Lot area:0.5 Acres
- Architectural Style:Bi Level
- Construction Materials:Vinyl Siding
- Exterior Features:Deck
- Foundation Description:Poured
- Levels:Multi Split
Utilities
- Water:Drilled Well, Public
Finances and disclosures
- Price:$394,000
- Price per sq. ft.:$168.66
- Tax amount:$3,238 (2025)
Features and amenities
- Appliances:Dishwasher, Microwave, Range, Refrigerator
Parking
- Parking description:Asphalt, Driveway, Garage
- Garage:Yes
- Garage spaces:5
New listings near 4104 116th Street
- Coming SoonOpen Thu, 5:30 to 7pm
 $319,900Coming Soon3 beds 2 baths1,288 sq. ft.
11784 57th Avenue, Chippewa Falls, WI 54729
MLS# 1606196Listed by: ALEX CRIPE REAL ESTATE LLC - New
 $373,900Active3 beds 3 baths1,403 sq. ft.
970 David Court, Chippewa Falls, WI 54729
MLS# 1606251Listed by: SW REALTY LLC - New
 $414,900Active3 beds 3 baths2,303 sq. ft.
972 David Court, Chippewa Falls, WI 54729
MLS# 1606250Listed by: SW REALTY LLC - New
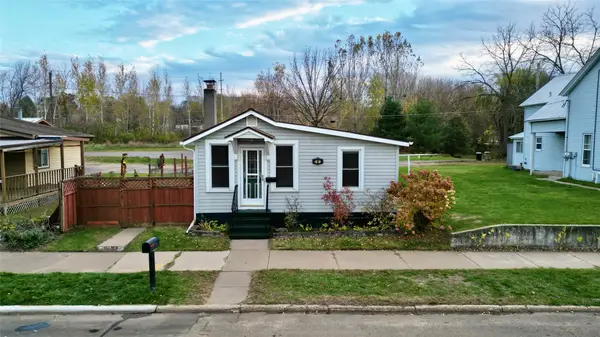 $179,900Active3 beds 1 baths966 sq. ft.
343 E Canal Street, Chippewa Falls, WI 54729
MLS# 1606243Listed by: DONNELLAN REAL ESTATE - New
 $499,900Active3 beds 2 baths1,740 sq. ft.
3556 114th Street, Chippewa Falls, WI 54729
MLS# 1606162Listed by: CB BRENIZER/CHIPPEWA - New
 $229,900Active2 beds 2 baths1,760 sq. ft.
41 Stump Lake Road, Chippewa Falls, WI 54729
MLS# 1606182Listed by: KELLER WILLIAMS REALTY DIVERSIFIED - New
 $180,000Active2 beds 1 baths1,176 sq. ft.
501 A Street, Chippewa Falls, WI 54729
MLS# 1605958Listed by: RIVERBEND REALTY GROUP, LLC - Open Sun, 12:30 to 1:30pmNew
 $259,900Active2 beds 1 baths1,300 sq. ft.
309 Dwight Street, Chippewa Falls, WI 54729
MLS# 1606068Listed by: PROPERTY EXECUTIVES REALTY - Open Sun, 10:30 to 11:30amNew
 $229,900Active3 beds 2 baths1,104 sq. ft.
526 A Street, Chippewa Falls, WI 54729
MLS# 1606069Listed by: PROPERTY EXECUTIVES REALTY - New
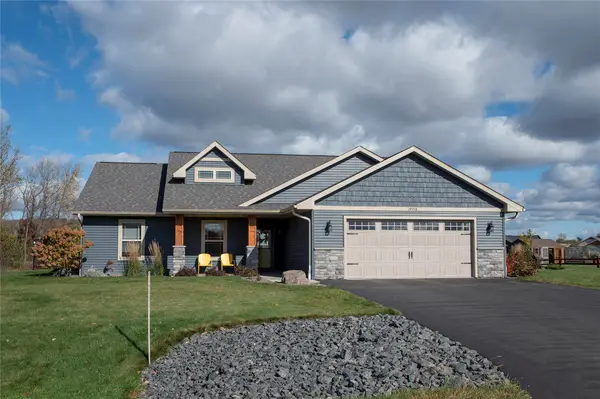 $429,900Active3 beds 2 baths1,480 sq. ft.
14558 42nd Avenue, Chippewa Falls, WI 54729
MLS# 1606058Listed by: WOODS & WATER REALTY INC/REGIONAL OFFICE


Protect your home and budget from life's surprises with an Assurant Home Warranty, backed by a partner that supports you through every step of homeownership. Explore Plans.
©2026 Century 21 Real Estate LLC. All rights reserved. CENTURY 21®, the CENTURY 21 Logo and C21® are service marks owned by Century 21 Real Estate LLC. Century 21 Real Estate LLC fully supports the principles of the Fair Housing Act and the Equal Opportunity Act. Each office is independently owned and operated. Listing information is deemed reliable but not guaranteed accurate.