
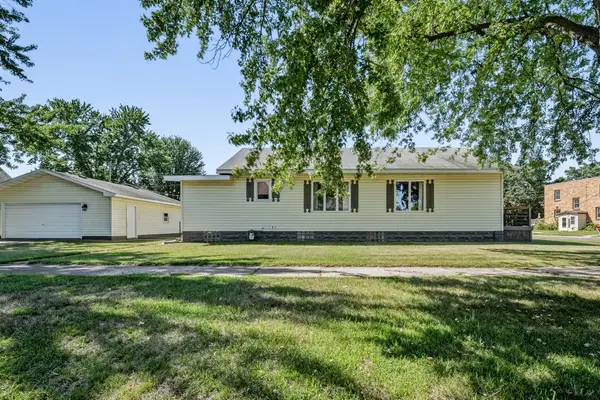
484 A Street, Chippewa Falls, WI 54729
Local realty services provided by:CENTURY 21 Affiliated
484 A Street,Chippewa Falls, WI 54729
$245,300
- 3 Beds
- 1 Baths
- - sq. ft.
- Single family
- Sold
Listed by: blake willson ~ jesperson group
Office: eau claire realty llc.
MLS#:1602923
Source:WI_RANWW
Sorry, we are unable to map this address
Price summary
- Price:$245,300
About this home
Step into the charm of this well-maintained 3-bedroom home featuring beautifully updated bathroom and timeless original wood floors that add warmth and character throughout. Enjoy outdoor living, gardening, pets, or entertaining in the large fenced backyard, offering plenty of space to relax and play. The metal roof provides added peace of mind and long-term value. Combining classic charm with thoughtful updates, this home is ready for its next owner to move in and enjoy. Set in a desirable south side neighborhood conveniently located next to schools, walking paths, restaurants, and more, don't miss the opportunity to make it yours!
Contact an agent
Home facts
- Year built:1959
- Listing ID #:1602923
- Added:59 day(s) ago
- Updated:September 11, 2026 at 01:09 AM
Rooms and interior
- Bedrooms:3
- Total bathrooms:1
- Full bathrooms:1
- Rooms Total:6
- Kitchen Description:Microwave, Oven, Range, Refrigerator
- Basement:Yes
- Basement Description:Full
Heating and cooling
- Cooling:Central Air
- Heating:Forced Air
- Central air:Yes
Structure and exterior
- Year built:1959
- Construction Materials:Steel
- Exterior Features:Deck
- Foundation Description:Block
- Levels:1 Story
Utilities
- Water:Public
Finances and disclosures
- Price:$245,300
- Tax amount:$2,868 (2025)
Features and amenities
- Appliances:Microwave, Range, Refrigerator, Washer
- Laundry features:Dryer, Washer
Parking
- Parking description:Concrete, Driveway, Garage
- Garage:Yes
- Garage spaces:1
New listings near 484 A Street
- Coming SoonOpen Fri, 4:30 to 6pm
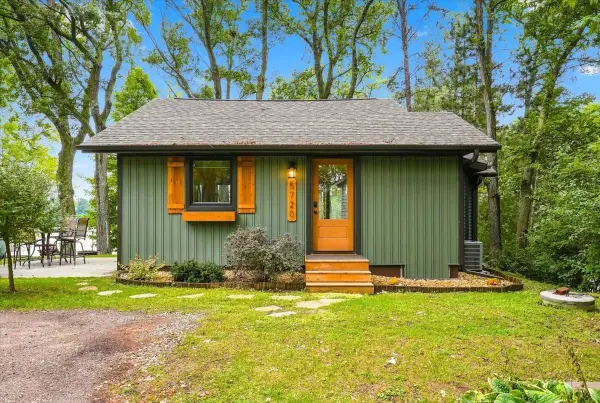 $675,000Coming Soon2 beds 1 baths1,168 sq. ft.
5720 181st Street, Chippewa Falls, WI 54729
MLS# 1604762Listed by: KELLER WILLIAMS REALTY DIVERSIFIED - Coming Soon
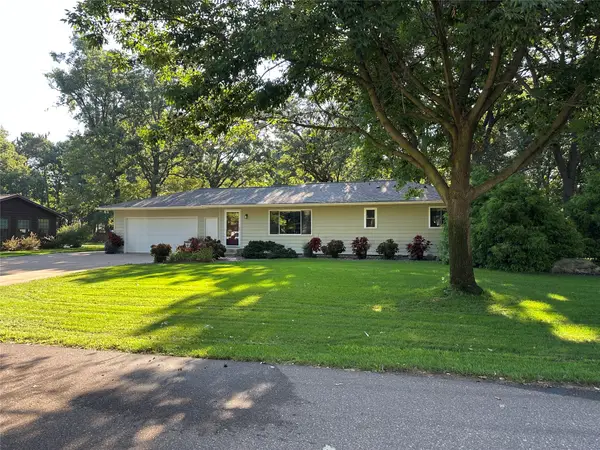 $374,900Coming Soon3 beds 2 baths1,724 sq. ft.
2851 E 119th Street, Chippewa Falls, WI 54729
MLS# 1604769Listed by: PROPERTY EXECUTIVES REALTY - New
 $324,900Active4 beds 2 baths2,115 sq. ft.
13669 42nd Avenue, Chippewa Falls, WI 54729
MLS# 1605025Listed by: DONNELLAN REAL ESTATE - New
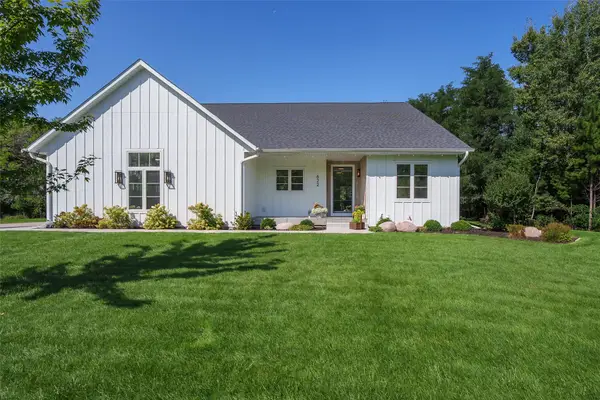 $849,900Active4 beds 3 baths3,041 sq. ft.
622 Stelter Lane, Chippewa Falls, WI 54729
MLS# 1604836Listed by: HOMETOWN REALTY GROUP - New
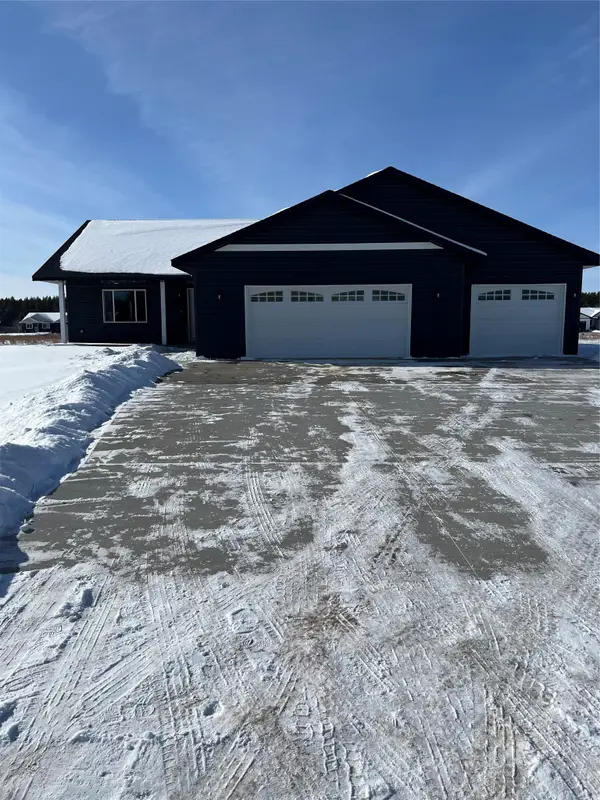 $475,000Active4 beds 3 baths2,558 sq. ft.
3656 113th Street, Chippewa Falls, WI 54729
MLS# 1604924Listed by: EXP REALTY LLC - New
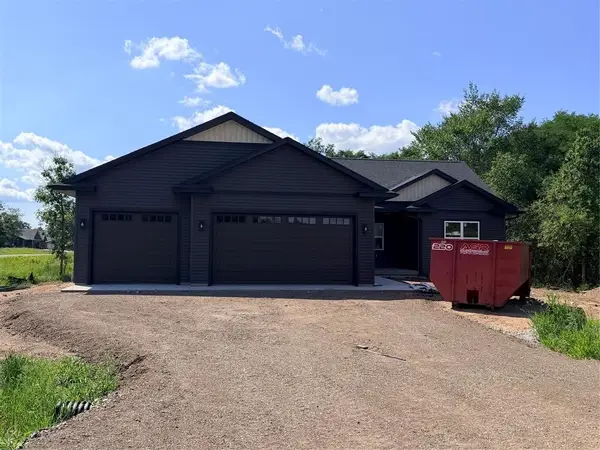 $560,000Active4 beds 3 baths2,698 sq. ft.
3476 112th, Chippewa Falls, WI 54729
MLS# 1604963Listed by: JULIE BROWN REAL ESTATE GROUP - New
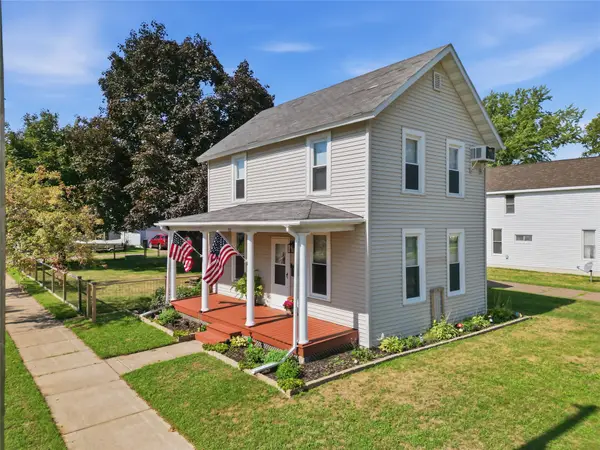 $259,900Active2 beds 2 baths1,200 sq. ft.
322 Court Street, Chippewa Falls, WI 54729
MLS# 1604929Listed by: EAU CLAIRE REALTY LLC - New
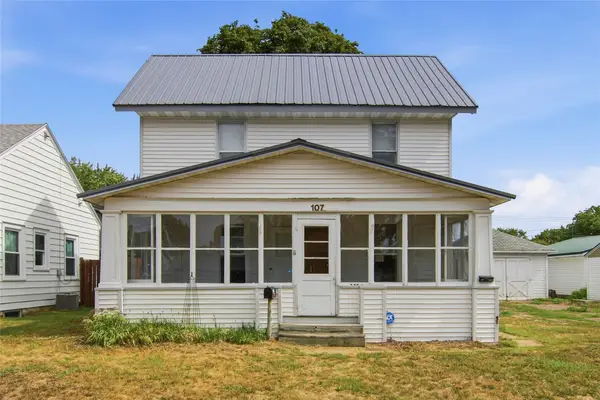 $199,000Active-- beds -- baths1,825 sq. ft.
107 S Grove Street #1 & 2, Chippewa Falls, WI 54729
MLS# 1604377Listed by: WOODS & WATER REALTY INC/REGIONAL OFFICE - Open Sat, 10 to 11:30amNew
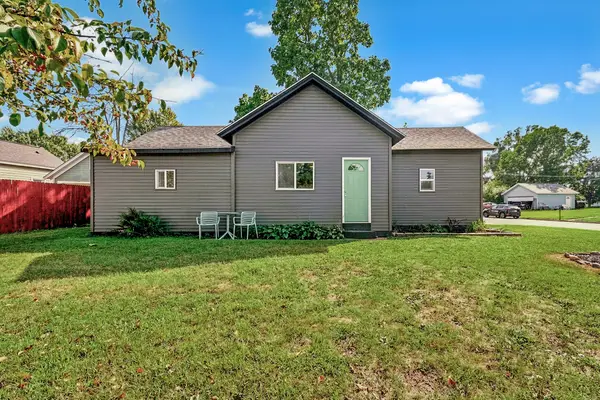 $220,000Active3 beds 1 baths864 sq. ft.
1643 Ludgate Street, Chippewa Falls, WI 54729
MLS# 1603046Listed by: ALIGN REAL ESTATE - New
 $325,000Active3 beds 2 baths2,100 sq. ft.
105 W Greenville Street, Chippewa Falls, WI 54729
MLS# 1604687Listed by: EDINA REALTY, INC. - CHIPPEWA VALLEY


Protect your home and budget from life's surprises with an Assurant Home Warranty, backed by a partner that supports you through every step of homeownership. Explore Plans.
©2026 Century 21 Real Estate LLC. All rights reserved. CENTURY 21®, the CENTURY 21 Logo and C21® are service marks owned by Century 21 Real Estate LLC. Century 21 Real Estate LLC fully supports the principles of the Fair Housing Act and the Equal Opportunity Act. Each office is independently owned and operated. Listing information is deemed reliable but not guaranteed accurate.