523 W Elm Street, Chippewa Falls, WI 54729
Local realty services provided by:CENTURY 21 Affiliated
523 W Elm Street,Chippewa Falls, WI 54729
$208,900
- 3 Beds
- 1 Baths
- - sq. ft.
- Single family
- Sold
Listed by:
 Andy Yakesh(715) 225 - 4867CENTURY 21 Affiliated

Office: c21 affiliated
MLS#:1604134
Source:WI_RANWW
Sorry, we are unable to map this address
Price summary
- Price:$208,900
About this home
Charming 1.5-story home located in the desirable West Hill neighborhood of Chippewa Falls, offering the perfect blend of character, updates, and incredible potential. The main floor welcomes you with classic hardwood floors just waiting to be refinished to their original glory, alongside a beautifully updated bathroom and brand-new flooring stretching across the kitchen and dining room. Upstairs, you will find an expansive bedroom that serves as an ideal owner's suite, complete with a $2,000 flooring credit offered by the seller so you can choose your own style. The full basement features remarkably tall ceilings, offering excellent potential for future finished square footage. Rest easy knowing the home includes updated plumbing and a fully fenced yard perfect for pets or outdoor gatherings. Situated in a prime location, this property is within walking distance to local schools and just minutes from vibrant downtown Chippewa Falls and the scenic Irvine Park.
Contact an agent
Home facts
- Year built:1937
- Listing ID #:1604134
- Added:57 day(s) ago
- Updated:October 01, 2026 at 05:23 PM
Rooms and interior
- Bedrooms:3
- Total bathrooms:1
- Full bathrooms:1
- Rooms Total:7
- Kitchen Description:Dishwasher, Oven, Range, Refrigerator
- Basement:Yes
- Basement Description:Full
Heating and cooling
- Cooling:Central Air
- Heating:Forced Air
- Central air:Yes
Structure and exterior
- Year built:1937
- Architectural Style:One and One Half Story
- Construction Materials:Vinyl Siding
- Exterior Features:Fence, Patio
- Foundation Description:Stone
Utilities
- Water:Public
Finances and disclosures
- Price:$208,900
- Tax amount:$2,614 (2025)
Features and amenities
- Appliances:Dishwasher, Range, Refrigerator, Washer
- Laundry features:Dryer, Washer
Parking
- Parking description:Concrete, Driveway, Garage
- Garage:Yes
- Garage spaces:1
New listings near 523 W Elm Street
- New

 $294,900Active4 beds 2 baths2,048 sq. ft.
18934 62nd Avenue, Chippewa Falls, WI 54729
MLS# 1605700Listed by: C21 AFFILIATED - Open Sat, 12 to 1:30pmNew
 $698,750Active4 beds 5 baths3,291 sq. ft.
4548 156th Street, Chippewa Falls, WI 54729
MLS# 1605807Listed by: WOODS & WATER REALTY INC/REGIONAL OFFICE - New
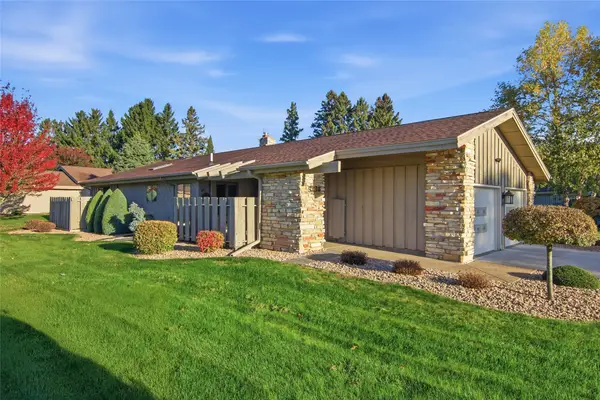 $375,000Active2 beds 3 baths2,648 sq. ft.
534 Fairfield Court, Chippewa Falls, WI 54729
MLS# 1605804Listed by: WOODS & WATER REALTY INC/REGIONAL OFFICE - New
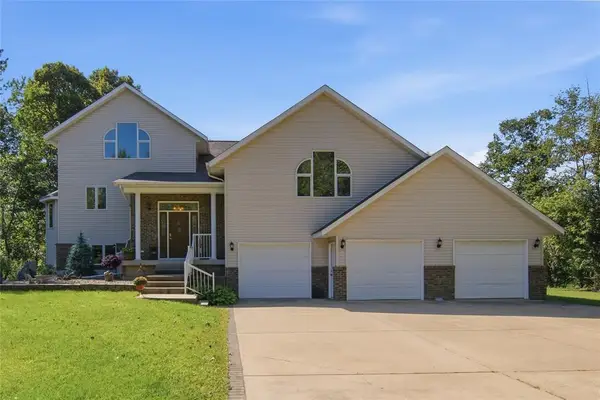 $875,000Active4 beds 3 baths3,685 sq. ft.
3108 109th Street, Chippewa Falls, WI 54729
MLS# 7155250Listed by: WOODS & WATER REALTY INC. - New
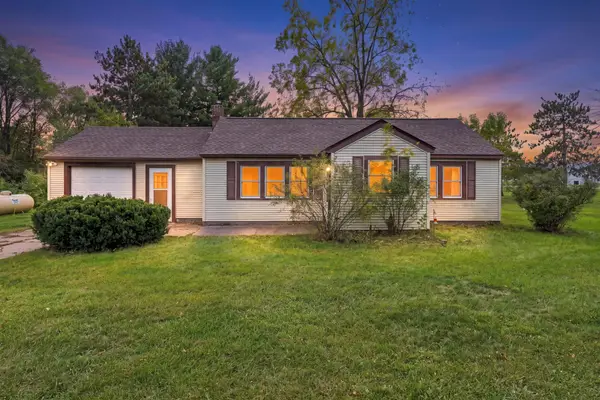 $245,000Active2 beds 1 baths1,079 sq. ft.
205 W South Avenue, Chippewa Falls, WI 54729
MLS# 7154810Listed by: EPIQUE REALTY - New
 $247,000Active20 Acres
0 15th Avenue, Chippewa Falls, WI 54729
MLS# 1605583Listed by: RIVERBEND REALTY GROUP, LLC - New
 $699,900Active4 beds 4 baths3,716 sq. ft.
13045 76th Avenue, Chippewa Falls, WI 54729
MLS# 1605669Listed by: ELITE REALTY GROUP, LLC - New
 $175,000Active5 beds 1 baths2,342 sq. ft.
16 S Grove Street, Chippewa Falls, WI 54729
MLS# 1605691Listed by: EDINA REALTY, INC. - CHIPPEWA VALLEY - New
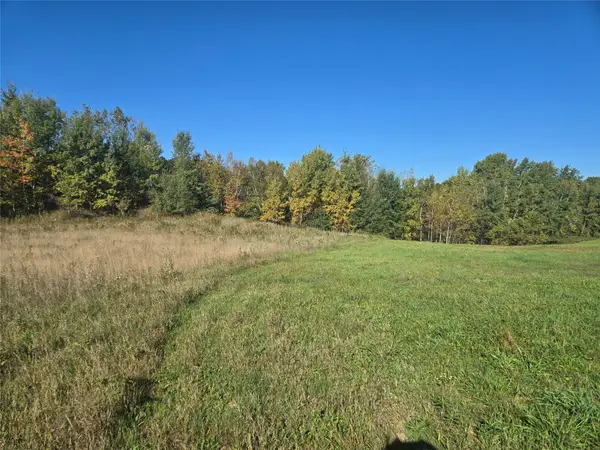 $219,900Active5.02 Acres
5 Acres 180th Street, Chippewa Falls, WI 54729
MLS# 1605697Listed by: RE/MAX RESULTS~EAU CLAIRE - New
 $390,401.28Active3 beds 2 baths1,307 sq. ft.
1345 Carli Court #Lot 78, Chippewa Falls, WI 54729
MLS# 1605522Listed by: C & M REALTY


Protect your home and budget from life's surprises with an Assurant Home Warranty, backed by a partner that supports you through every step of homeownership. Explore Plans.
©2026 Century 21 Real Estate LLC. All rights reserved. CENTURY 21®, the CENTURY 21 Logo and C21® are service marks owned by Century 21 Real Estate LLC. Century 21 Real Estate LLC fully supports the principles of the Fair Housing Act and the Equal Opportunity Act. Each office is independently owned and operated. Listing information is deemed reliable but not guaranteed accurate.