
5534 167th Street, Chippewa Falls, WI 54729
Local realty services provided by:CENTURY 21 Moline Realty, Inc
5534 167th Street,Chippewa Falls, WI 54729
$370,000
- 4 Beds
- 2 Baths
- 1,844 sq. ft.
- Single family
- Active
Listed by: nathan martell, debra cotto
Office: building hope realty
MLS#:1604731
Source:WI_RANWW
Price summary
- Price:$370,000
- Price per sq. ft.:$151.39
About this home
Discover the charm of this beautifully maintained and private home, ideally located near Lake Wissota and everyday amenities. Surrounded by a park-like yard, this property offers a peaceful setting to enjoy every season. In warmer months, relax on the back concrete patio or fire pit area, while cooler days invite you to gather around the fireplace and take in snowy views through the oversized 4 season room windows. The spacious owner’s suite features a double closet and private bath for added comfort. Storage is abundant with a large garden shed, generous closets throughout both levels, and a convenient crawlspace. Recent updates include a water softener, pressure tank, dishwasher, radon mitigation system, and landscaping. Thoughtfully cared for and truly move-in ready, this inviting home offers the perfect place to settle in, make memories, and begin your next chapter! Home Offers dual septic drain fields a spacious fenced in back yard and close distance to lake Wissota boat launch, Wissota State park, hospitals and restaurants. Give us a call and come check out this great home today....
Contact an agent
Home facts
- Year built:1978
- Listing ID #:1604731
- Added:54 day(s) ago
- Updated:October 25, 2026 at 03:54 PM
Rooms and interior
- Bedrooms:4
- Total bathrooms:2
- Full bathrooms:2
- Rooms Total:11
- Kitchen Description:Dishwasher, Oven, Range, Refrigerator, Water Softner
- Basement:Yes
- Basement Description:Full, Partially Finished
- Living area:1,844 sq. ft.
Heating and cooling
- Cooling:Central Air
- Heating:Forced Air
- Central air:Yes
Structure and exterior
- Year built:1978
- Building area:1,844 sq. ft.
- Lot area:0.46 Acres
- Construction Materials:Vinyl Siding
- Exterior Features:Fence, Patio
- Foundation Description:Poured
- Levels:1 Story
Utilities
- Water:Well
Finances and disclosures
- Price:$370,000
- Price per sq. ft.:$151.39
- Tax amount:$2,506 (2025)
Features and amenities
- Appliances:Dishwasher, Range, Refrigerator, Water Softener
Parking
- Parking description:Asphalt, Concrete, Driveway, Garage, Shared Driveway
- Garage:Yes
- Garage spaces:2
New listings near 5534 167th Street
- Coming SoonOpen Thu, 5:30 to 7pm
 $319,900Coming Soon3 beds 2 baths1,288 sq. ft.
11784 57th Avenue, Chippewa Falls, WI 54729
MLS# 1606196Listed by: ALEX CRIPE REAL ESTATE LLC - New
 $373,900Active3 beds 3 baths1,403 sq. ft.
970 David Court, Chippewa Falls, WI 54729
MLS# 1606251Listed by: SW REALTY LLC - New
 $414,900Active3 beds 3 baths2,303 sq. ft.
972 David Court, Chippewa Falls, WI 54729
MLS# 1606250Listed by: SW REALTY LLC - New
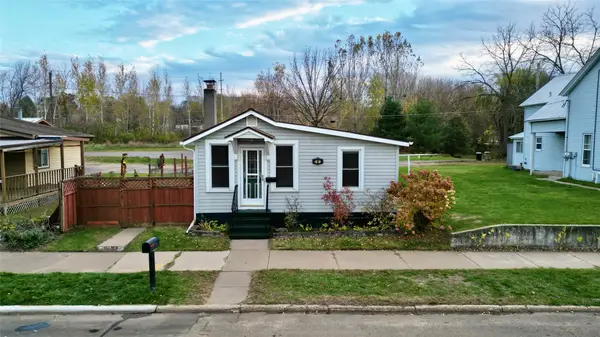 $179,900Active3 beds 1 baths966 sq. ft.
343 E Canal Street, Chippewa Falls, WI 54729
MLS# 1606243Listed by: DONNELLAN REAL ESTATE - New
 $499,900Active3 beds 2 baths1,740 sq. ft.
3556 114th Street, Chippewa Falls, WI 54729
MLS# 1606162Listed by: CB BRENIZER/CHIPPEWA - New
 $229,900Active2 beds 2 baths1,760 sq. ft.
41 Stump Lake Road, Chippewa Falls, WI 54729
MLS# 1606182Listed by: KELLER WILLIAMS REALTY DIVERSIFIED - New
 $180,000Active2 beds 1 baths1,176 sq. ft.
501 A Street, Chippewa Falls, WI 54729
MLS# 1605958Listed by: RIVERBEND REALTY GROUP, LLC - Open Sun, 12:30 to 1:30pmNew
 $259,900Active2 beds 1 baths1,300 sq. ft.
309 Dwight Street, Chippewa Falls, WI 54729
MLS# 1606068Listed by: PROPERTY EXECUTIVES REALTY - Open Sun, 10:30 to 11:30amNew
 $229,900Active3 beds 2 baths1,104 sq. ft.
526 A Street, Chippewa Falls, WI 54729
MLS# 1606069Listed by: PROPERTY EXECUTIVES REALTY - New
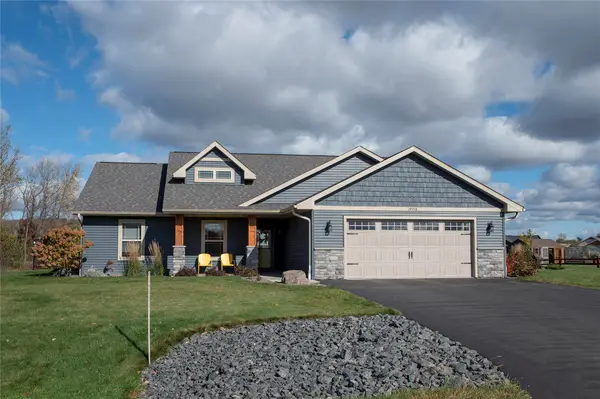 $429,900Active3 beds 2 baths1,480 sq. ft.
14558 42nd Avenue, Chippewa Falls, WI 54729
MLS# 1606058Listed by: WOODS & WATER REALTY INC/REGIONAL OFFICE


Protect your home and budget from life's surprises with an Assurant Home Warranty, backed by a partner that supports you through every step of homeownership. Explore Plans.
©2026 Century 21 Real Estate LLC. All rights reserved. CENTURY 21®, the CENTURY 21 Logo and C21® are service marks owned by Century 21 Real Estate LLC. Century 21 Real Estate LLC fully supports the principles of the Fair Housing Act and the Equal Opportunity Act. Each office is independently owned and operated. Listing information is deemed reliable but not guaranteed accurate.