5912 84th Avenue, Chippewa Falls, WI 54729
Local realty services provided by:CENTURY 21 Affiliated
Listed by: jody marr
Office: hometown realty group
MLS#:1605269
Source:WI_RANWW
Price summary
- Price:$595,000
- Price per sq. ft.:$166.95
About this home
Enjoy the privacy and space of country living without giving up the convenience of being close to town. Set on a little over 5 acres, this property offers easy access to Highway 29 and is just 15 minutes from Eau Claire.
The property features walking trails throughout the acreage, giving you plenty of opportunities to explore and enjoy the peaceful natural setting right outside your door. A spacious 3-car garage provides plenty of room for vehicles, storage, hobbies, or recreational equipment.
Inside, the home offers a warm and inviting layout with large windows throughout, filling the home with beautiful natural light. The spacious kitchen provides plenty of room for cooking and gathering, while the large dining area opens directly onto the deck, creating an ideal space for entertaining or enjoying quiet evenings overlooking the backyard.
The walk-out basement adds valuable living and recreational space, highlighted by a beautiful wood-paneled recreation/family room that brings warmth and character to the home.
With over 5 acres, convenient highway access, walking trails, abundant natural light, and generous living spaces, this property offers a wonderful combination of privacy, comfort, and convenience—all just a short drive from Eau Claire....
Contact an agent
Home facts
- Year built:2007
- Listing ID #:1605269
- Added:2 day(s) ago
- Updated:September 18, 2026 at 05:00 PM
Rooms and interior
- Bedrooms:3
- Total bathrooms:4
- Full bathrooms:3
- Half bathrooms:1
- Rooms Total:12
- Kitchen Description:Dishwasher, Microwave, Oven, Range, Refrigerator
- Basement:Yes
- Basement Description:Full, Partially Finished, Walk Out Access
- Living area:2,951 sq. ft.
Heating and cooling
- Cooling:Central Air
- Heating:Forced Air
- Central air:Yes
Structure and exterior
- Year built:2007
- Building area:2,951 sq. ft.
- Lot area:5.21 Acres
- Construction Materials:Vinyl Siding
- Exterior Features:Deck, Porch
- Foundation Description:Poured
- Levels:2 Story
Utilities
- Water:Well
Finances and disclosures
- Price:$595,000
- Price per sq. ft.:$166.95
- Tax amount:$3,572 (2025)
Features and amenities
- Appliances:Dishwasher, Microwave, Range, Refrigerator
- Pool features:Above Ground
Parking
- Parking description:Driveway, Garage
- Garage:Yes
- Garage spaces:3
New listings near 5912 84th Avenue
- New
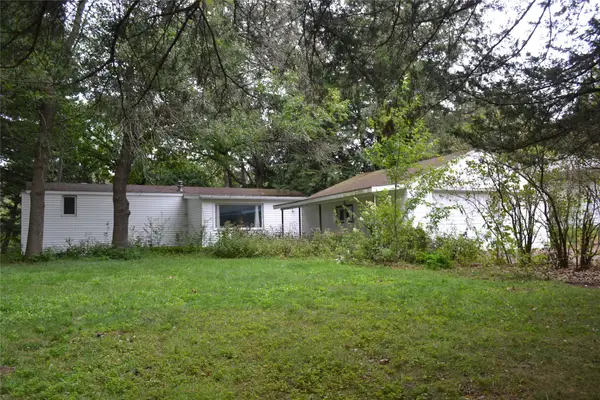 $79,900Active1 beds 1 baths420 sq. ft.
2539 113th Street, Chippewa Falls, WI 54729
MLS# 1604977Listed by: CHIPPEWA VALLEY REAL ESTATE, LLC - New
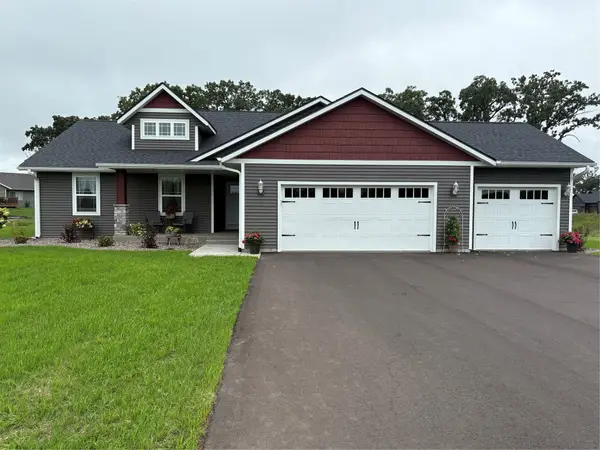 $479,900Active3 beds 2 baths1,480 sq. ft.
4325 146th St. Street, Chippewa Falls, WI 54729
MLS# 1605291Listed by: DENNIS LYBERG HOMES - New
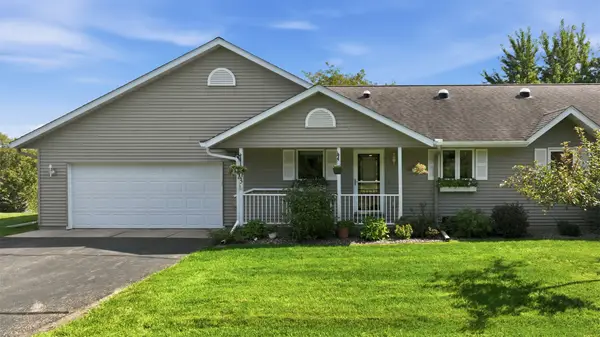 $320,000Active2 beds 2 baths2,512 sq. ft.
1103 Weather Ridge Road, Chippewa Falls, WI 54729
MLS# 1605102Listed by: KELLER WILLIAMS REALTY DIVERSIFIED - New
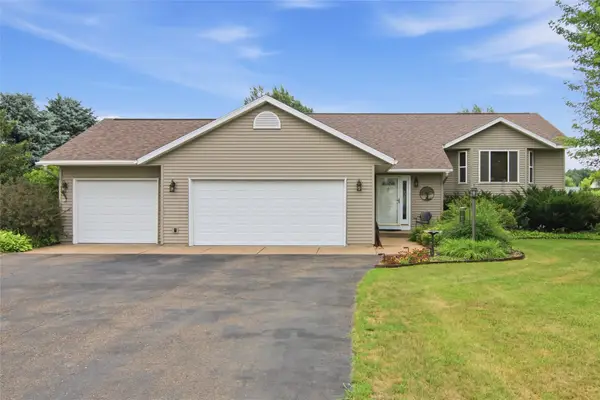 $423,000Active4 beds 2 baths2,636 sq. ft.
4853 146th Street, Chippewa Falls, WI 54729
MLS# 1604044Listed by: RIVERBEND REALTY GROUP, LLC - New
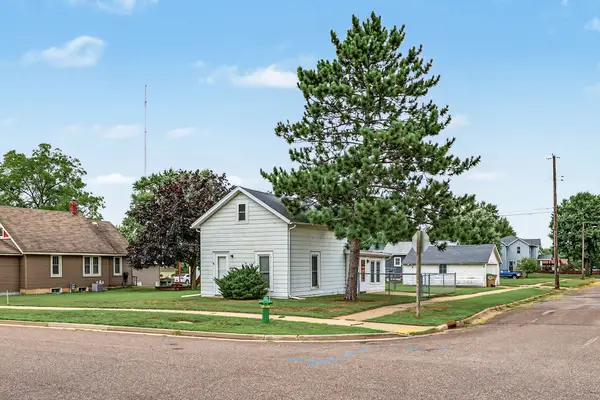 $179,900Active1 beds 1 baths830 sq. ft.
1134 Water St, Chippewa Falls, WI 54729
MLS# 1604958Listed by: EAU CLAIRE REALTY LLC - New
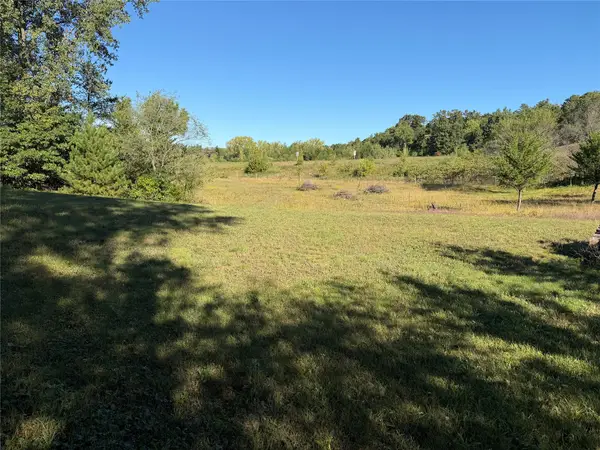 $99,000Active1.5 Acres
Lot 38 34th Avenue N, Chippewa Falls, WI 54729
MLS# 1605210Listed by: PROPERTY EXECUTIVES REALTY - New
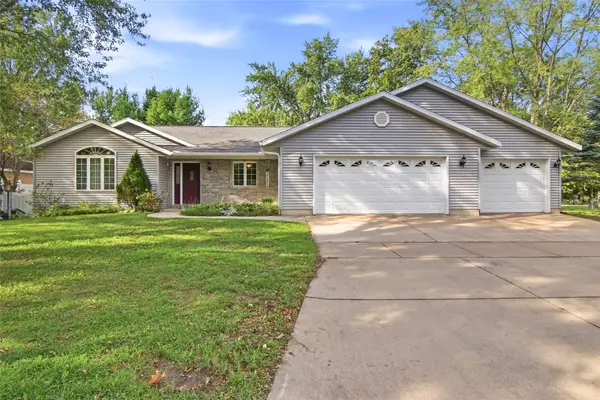 $344,900Active4 beds 2 baths2,034 sq. ft.
328 Marshall Street, Chippewa Falls, WI 54729
MLS# 1605173Listed by: TEAM TIRY REAL ESTATE, LLC 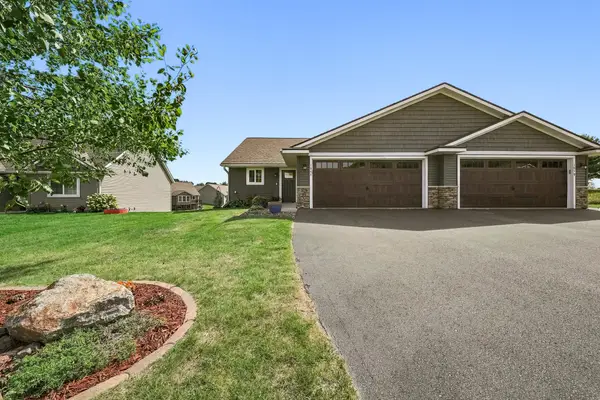 $349,900Pending3 beds 3 baths2,090 sq. ft.
1881 Willow Creek Parkway, Chippewa Falls, WI 54729
MLS# 1603407Listed by: ALIGN REAL ESTATE- New

 $184,900Active-- beds -- baths1,934 sq. ft.
24 W Birch Street #1&2, Chippewa Falls, WI 54729
MLS# 1604402Listed by: C21 AFFILIATED


Protect your home and budget from life's surprises with an Assurant Home Warranty, backed by a partner that supports you through every step of homeownership. Explore Plans.
©2026 Century 21 Real Estate LLC. All rights reserved. CENTURY 21®, the CENTURY 21 Logo and C21® are service marks owned by Century 21 Real Estate LLC. Century 21 Real Estate LLC fully supports the principles of the Fair Housing Act and the Equal Opportunity Act. Each office is independently owned and operated. Listing information is deemed reliable but not guaranteed accurate.