
S1131 Ninety Meter Dr, Christiana, WI 54667
Local realty services provided by:CENTURY 21 Benefit Realty
Listed by: carmen fortun
Office: new directions real estate
MLS#:1971961
Source:WI_METROMLS
Price summary
- Price:$749,000
- Price per sq. ft.:$160.59
About this home
Discover refined country living in this exceptional 4,500+ sq. ft. custom home set on 2 picturesque acres w/ sweeping ridge-top views and a glimpse of Westby's iconic 90-Meter Ski Jump. Over $90,000 in updates, this home was thoughtfully designed w/ a south-facing, energy-conscious orientation, showcasing Amish-crafted cabinetry, solid surface countertops with 10 ft peninsula, oak hardwood floors, soaring 9' ceilings, and a striking stone wood-burning fireplace. A luxurious primary suite with walk in closet & private full bathroom, walk-out lower level with kitchenette, expansive covered deck, heated 30x32 shop, finished 4.5-car garage, new 50-year roof (2026), and beautifully landscaped grounds complete this rare offering of timeless craftsmanship, comfort, & lasting value. A must see!
Contact an agent
Home facts
- Year built:2008
- Listing ID #:1971961
- Added:89 day(s) ago
- Updated:October 13, 2026 at 11:03 PM
Rooms and interior
- Bedrooms:4
- Total bathrooms:3
- Full bathrooms:3
- Rooms Total:12
- Basement Description:8+ Ceiling, Full, Full Size Windows, Partially Finished, Poured Concrete, Sump Pump, Walk Out/Outer Door
- Living area:4,664 sq. ft.
Heating and cooling
- Cooling:Central Air
- Heating:Forced Air
- Central air:Yes
Structure and exterior
- Year built:2008
- Building area:4,664 sq. ft.
- Lot area:2.07 Acres
- Lot Features:Rural
- Architectural Style:Ranch
- Construction Materials:Vinyl
- Levels:1 Story, Exposed Basement
Schools
- High school:Westby
- Middle school:Westby
- Elementary school:Westby
Utilities
- Sewer:Septic System
Finances and disclosures
- Price:$749,000
- Price per sq. ft.:$160.59
- Tax amount:$10,304 (2025)
Features and amenities
- Appliances:Dishwasher, Disposal, Dryer, Microwave, Oven, Range, Refrigerator, Washer
Parking
- Parking description:Parking Space, Paved
- Garage:Yes
- Garage spaces:4.5
New listings near S1131 Ninety Meter Dr
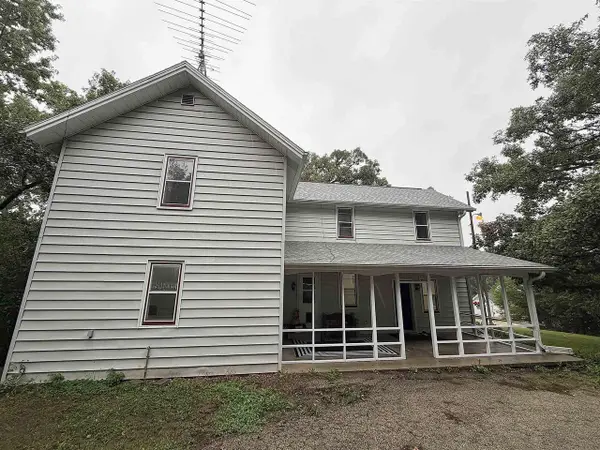 $505,000Active3 beds 1 baths1,720 sq. ft.
515 State Farm Road, CHRISTIANA, WI 53531
MLS# 2032840Listed by: BERKSHIRE HATHAWAY HOMESERVICES TRUE REALTY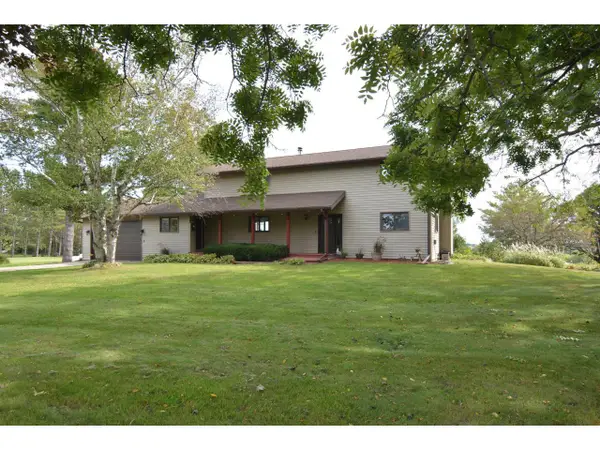 $649,900Active3 beds 3 baths2,684 sq. ft.
1890 County Road W, Stoughton, WI 53589
MLS# 2032653Listed by: MADCITYHOMES.COM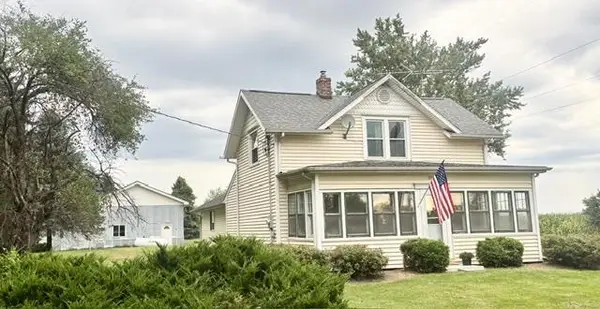 $425,000Active3 beds 1 baths1,829 sq. ft.
332 Koshkonong Road, Cambridge, WI 53523
MLS# 2031922Listed by: GRAY REAL ESTATE LLC $739,900Active4 beds 3 baths2,510 sq. ft.
775 County Road A, Edgerton, WI 53534
MLS# 2022666Listed by: EXP REALTY, LLC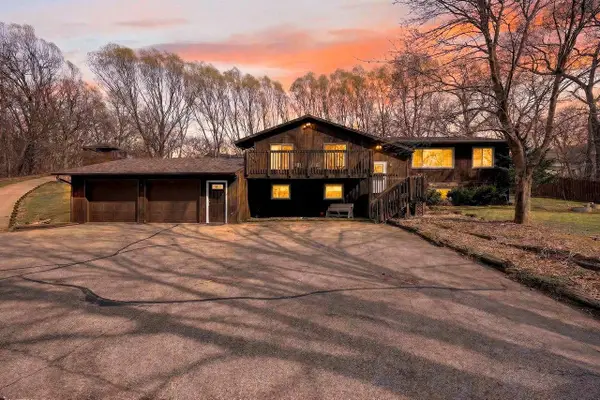 $549,900Active3 beds 3 baths2,927 sq. ft.
2934 County Rd W, Deerfield, WI 53531
MLS# 2020326Listed by: STARK COMPANY, REALTORS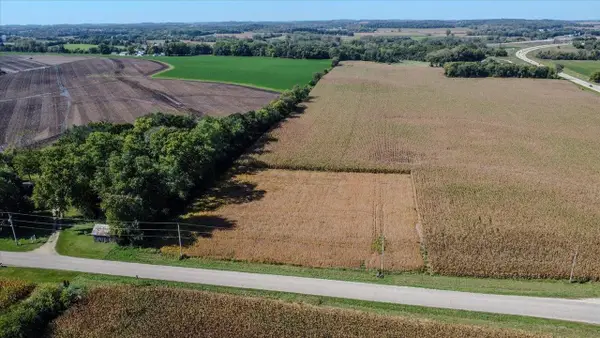 $178,000Active2.5 Acres
Lot 1 Clear View Road, Cambridge, WI 53523
MLS# 2009896Listed by: RE/MAX PROPERTY SHOP $125,000Pending0.9 Acres
.9 Ac Highway 12/18, Cambridge, WI 53523
MLS# 1829297Listed by: SLINDE REALTY COMPANY


Protect your home and budget from life's surprises with an Assurant Home Warranty, backed by a partner that supports you through every step of homeownership. Explore Plans.
©2026 Century 21 Real Estate LLC. All rights reserved. CENTURY 21®, the CENTURY 21 Logo and C21® are service marks owned by Century 21 Real Estate LLC. Century 21 Real Estate LLC fully supports the principles of the Fair Housing Act and the Equal Opportunity Act. Each office is independently owned and operated. Listing information is deemed reliable but not guaranteed accurate.