
260 4th Avenue, Clayton, WI 54004
Local realty services provided by:CENTURY 21 Brainerd Realty, Inc.
260 4th Avenue,Clayton, WI 54004
$565,000
- 4 Beds
- 3 Baths
- 3,504 sq. ft.
- Single family
- Pending
Listed by: deborah koch
Office: compass realty group
MLS#:7084817
Source:NSMLS
Price summary
- Price:$565,000
- Price per sq. ft.:$161.24
About this home
Price Improved by $10,000!! Motivated Sellers would love to have you call this HOME! Perfectly priced, this is your chance to escape to the beauty of the Northwest WI with this spacious and beautifully updated 4-bedroom, 3 bath log home located in peaceful Clayton. While incredibly private, this stunning home is still only minutes from Highways 8 and 63, providing quick access to main Wisconsin and Minnesota cities. Taylors Falls, Stillwater, MN and Hudson are less than an hour away.
When you arrive, you are immediately surrounded by nature; backing up to a breathtaking 40 acre wooded lot. This property offers privacy, charm and room to breathe. Step inside and enjoy abundant natural lighting from the beautiful A frame windows, fresh interior paint throughout, warm rustic character and generous living spaces designed for comfort and entertaining. The heart of this home is a gourmet kitchen featuring a new stovetop, double oven and a stunning granite center island - perfect for cooking, gathering and hosting.
Recent updates provide peace of mind and modern convenience including:
New Roof - 2025
HVAC - 2020
New Deck and Front Porch - Trex
Fresh Paint throughout
New Washer/Dryer - 2022
New Refrigerator - 2022
New well water regulator - 2022.
Step outside the owners suite and relax and unwind in your Jacuzzi hot tub, enjoy the serene surroundings or explore the nearby wooded acreage teeming with natural beauty.
This one of a kind property combines rustic elegance with thoughtful updates in a tranquil Wisconsin setting. Whether you're looking for a full-time residence, vacation retreat or private getaway, this exceptional log home is ready to welcome you.
Schedule your private showing today!...
Contact an agent
Home facts
- Year built:2003
- Listing ID #:7084817
- Added:105 day(s) ago
- Updated:September 15, 2026 at 09:19 AM
Rooms and interior
- Bedrooms:4
- Total bathrooms:3
- Full bathrooms:2
- Dining Description:Kitchen/Dining Room
- Bathrooms Description:3/4 Basement, Jetted Tub, Main Floor Full Bath, Walk-In Shower Stall
- Kitchen Description:Cooktop, Dishwasher, Double Oven, Microwave, Refrigerator
- Basement:Yes
- Basement Description:Drain Tiled, Storage Space, Sump Pump, Walkout
- Living area:3,504 sq. ft.
Heating and cooling
- Cooling:Central Air
- Heating:Forced Air
- Central air:Yes
Structure and exterior
- Roof:Age 8 Years or Less, Asphalt
- Year built:2003
- Building area:3,504 sq. ft.
- Lot area:1.43 Acres
- Lot Features:Irregular Lot
- Levels:1 1/2 Story
Utilities
- Water:Well
- Sewer:Septic System Compliant - Yes
Finances and disclosures
- Price:$565,000
- Price per sq. ft.:$161.24
- Tax amount:$5,913 (2025)
Features and amenities
- Appliances:Microwave, Refrigerator, Washer
- Laundry features:Dryer, Washer
- Amenities:Gas Water Heater
Parking
- Parking description:Asphalt, Garage Door Opener
- Garage:Yes
- Garage spaces:3
New listings near 260 4th Avenue
- New
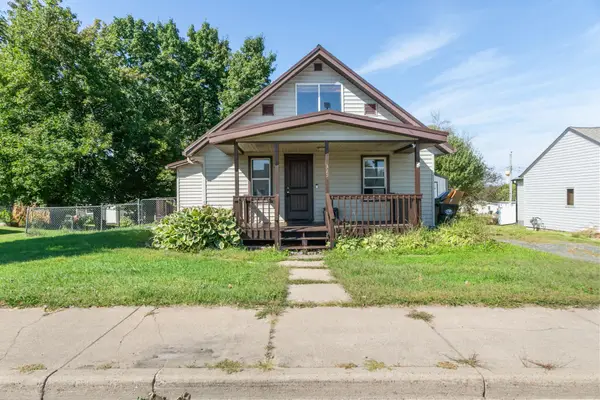 $179,900Active3 beds 1 baths1,331 sq. ft.
325 Prentice Street S, Clayton, WI 54004
MLS# 7124075Listed by: RE/MAX PROFESSIONALS  $79,900Active5.6 Acres
110 90th Avenue, Clayton, WI 54004
MLS# 7138441Listed by: COMPASS REALTY GROUP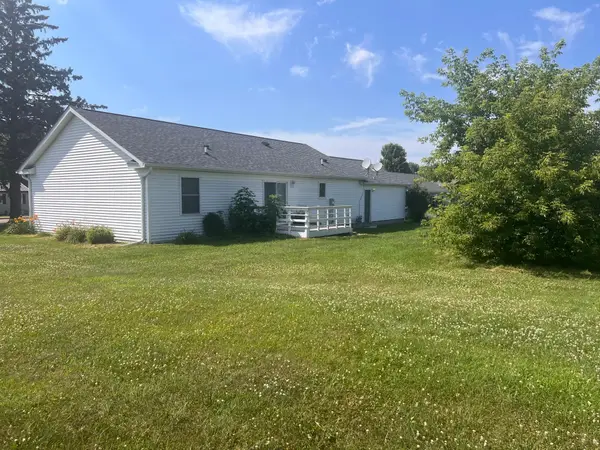 $269,900Active3 beds 2 baths1,344 sq. ft.
340 Prentice Street S, Clayton, WI 54004
MLS# 7111685Listed by: BILTMORE REALTY, LLC $124,900Active2 beds 1 baths1,125 sq. ft.
103 Us Highway 63 N, Clayton, WI 54004
MLS# 7023204Listed by: COMPASS REALTY GROUP


Protect your home and budget from life's surprises with an Assurant Home Warranty, backed by a partner that supports you through every step of homeownership. Explore Plans.
©2026 Century 21 Real Estate LLC. All rights reserved. CENTURY 21®, the CENTURY 21 Logo and C21® are service marks owned by Century 21 Real Estate LLC. Century 21 Real Estate LLC fully supports the principles of the Fair Housing Act and the Equal Opportunity Act. Each office is independently owned and operated. Listing information is deemed reliable but not guaranteed accurate.