
927 40th Street, Clayton, WI 54004
Local realty services provided by:CENTURY 21 FM Realty
Listed by:
 Melissa Jones(715) 755 - 2664CENTURY 21 Affiliated
Office: century 21 affiliated
MLS#:7144564
Source:NSMLS
Price summary
- Price:$575,000
- Price per sq. ft.:$190.9
About this home
Bring your horses and enjoy country living on 20 beautiful acres! This fantastic horse property offers a great mix of open pasture and woods, complete with smooth-wire fencing, multiple shelters, water hydrants and a 30x54 poleshed with 4 stalls. The property also features established edible landscape including berries, apple trees, and more. Sit by the deep pool and relax watching your animals in the distance. The spacious 1998 home offers 3+ bedrooms and 4 baths with an attached garage, oak hardwood floors, and 3 fireplaces. The finished lower level with optional separate entrance provides an excellent mother-in-law suite with plenty of space to easily section off a 4th bedroom, offering great flexibility for guests, extended family or additional living space. Laundry hookups are conveniently located on both the main and lower levels. A wonderful opportunity for anyone looking for acreage, a well-equipped horse setup or generational housing with this well designed home that has room for everyone!...
Contact an agent
Home facts
- Year built:1998
- Listing ID #:7144564
- Added:2 day(s) ago
- Updated:September 18, 2026 at 06:07 PM
Rooms and interior
- Bedrooms:3
- Total bathrooms:4
- Full bathrooms:1
- Half bathrooms:1
- Dining Description:Informal Dining Room
- Bathrooms Description:Full Basement, Main Floor Full Bath
- Kitchen Description:Dishwasher, Microwave, Range, Refrigerator
- Basement:Yes
- Basement Description:Finished, Full
- Living area:3,012 sq. ft.
Heating and cooling
- Cooling:Central Air
- Heating:Forced Air
- Central air:Yes
Structure and exterior
- Roof:Asphalt
- Year built:1998
- Building area:3,012 sq. ft.
- Lot area:19.72 Acres
- Lot Features:Sloped, Suitable for Horses, Tillable, Tree Coverage - Medium
- Levels:2 Story
Utilities
- Water:Well
- Sewer:Mound Septic, Private Sewer
Finances and disclosures
- Price:$575,000
- Price per sq. ft.:$190.9
- Tax amount:$5,032 (2025)
Features and amenities
- Appliances:Microwave, Range, Refrigerator, Washer, Water Softener Rented
- Laundry features:Dryer, Washer
- Amenities:Water Softener Rented
- Pool features:Outdoor
Parking
- Parking description:Attached Garage
- Garage:Yes
- Garage spaces:2
New listings near 927 40th Street
- New
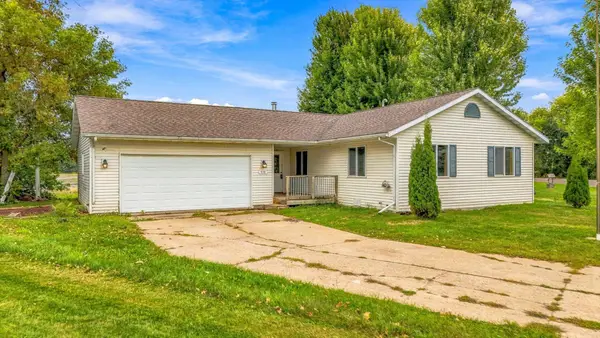 $225,000Active3 beds 2 baths1,300 sq. ft.
410 Camelia Drive, Clayton, WI 54004
MLS# 7144103Listed by: KRIS LINDAHL REAL ESTATE - New
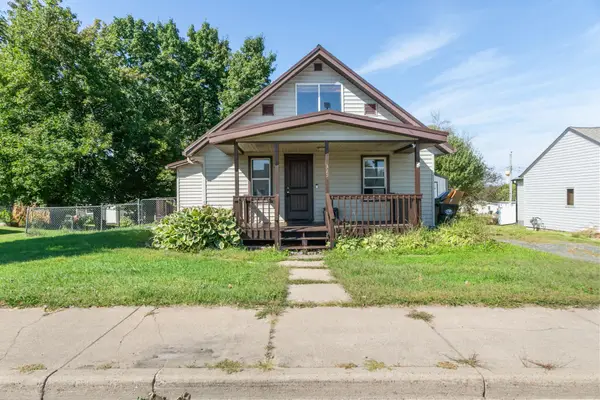 $179,900Active3 beds 1 baths1,331 sq. ft.
325 Prentice Street S, Clayton, WI 54004
MLS# 7124075Listed by: RE/MAX PROFESSIONALS  $79,900Active5.6 Acres
110 90th Avenue, Clayton, WI 54004
MLS# 7138441Listed by: COMPASS REALTY GROUP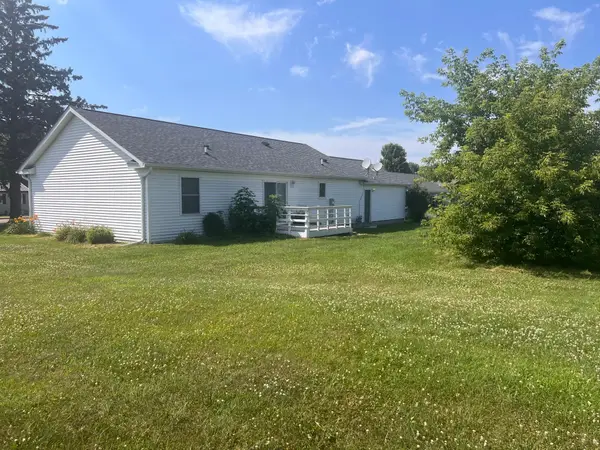 $269,900Active3 beds 2 baths1,344 sq. ft.
340 Prentice Street S, Clayton, WI 54004
MLS# 7111685Listed by: BILTMORE REALTY, LLC $124,900Active2 beds 1 baths1,125 sq. ft.
103 Us Highway 63 N, Clayton, WI 54004
MLS# 7023204Listed by: COMPASS REALTY GROUP


Protect your home and budget from life's surprises with an Assurant Home Warranty, backed by a partner that supports you through every step of homeownership. Explore Plans.
©2026 Century 21 Real Estate LLC. All rights reserved. CENTURY 21®, the CENTURY 21 Logo and C21® are service marks owned by Century 21 Real Estate LLC. Century 21 Real Estate LLC fully supports the principles of the Fair Housing Act and the Equal Opportunity Act. Each office is independently owned and operated. Listing information is deemed reliable but not guaranteed accurate.