
312 10th Street, Clear Lake, WI 54005
Local realty services provided by:CENTURY 21 FM Realty
312 10th Street,Clear Lake, WI 54005
$349,000
- 3 Beds
- 1 Baths
- 2,022 sq. ft.
- Single family
- Active
Listed by: laine dorlaine anderson
Office: property executives realty
MLS#:7115745
Source:ND_FMAAR
Price summary
- Price:$349,000
- Price per sq. ft.:$172.6
About this home
Welcome to this inviting three-bedroom, one-bath farmhouse set on 24+ acres of high ground with sweeping country views. This
property offers classic character, practical updates, and plenty of room for a buyer with vision. The furnace and water heater are
just five years old, and the home features real wood floors, a formal dining room, and a heated front porch perfect for year-round
enjoyment. The main level includes a convenient laundry/mudroom off the front entry, while the living room opens to a private deck
overlooking the acreage. Upstairs, you’ll find two additional bedrooms, a loft, and abundant built-in storage cabinets. The basement includes an old-fashioned drain tile system, reflecting the home’s solid traditional construction. Outdoors, the property shines with many established garden beds, a beautiful mature pine tree in the front yard, and four outbuildings offering space for hobbies, equipment, or animals. The exterior features brick and vinyl siding with gutters already in place. This home does need updates and TLC, making it an ideal opportunity for buyers who want to bring their own style, restore farmhouse charm, or create a hobby farm tailored to their needs. With 24+ acres to roam, the potential is endless. Located in the Clear Lake School District
and conveniently close to town, this property is ready for its next family to enjoy peaceful country living and make it their own....
Contact an agent
Home facts
- Year built:1930
- Listing ID #:7115745
- Added:92 day(s) ago
- Updated:October 25, 2026 at 03:54 PM
Rooms and interior
- Bedrooms:3
- Total bathrooms:1
- Full bathrooms:1
- Rooms Total:8
- Living area:2,022 sq. ft.
Heating and cooling
- Cooling:Central Air
- Heating:Forced Air, Propane
- Central air:Yes
Structure and exterior
- Year built:1930
- Building area:2,022 sq. ft.
- Lot area:24.39 Acres
- Lot Features:Tillable
- Construction Materials:Vinyl
Utilities
- Water:Drilled
- Sewer:Holding Tank
Finances and disclosures
- Price:$349,000
- Price per sq. ft.:$172.6
- Tax amount:$3,212
Parking
- Garage spaces:2
New listings near 312 10th Street
- New
 $229,900Active11.46 Acres
Lot 2 3/4 Avenue, Clear Lake, WI 54005
MLS# 7163568Listed by: BILTMORE REALTY, LLC - New
 $195,000Active2 beds 1 baths864 sq. ft.
430 6th Avenue, Clear Lake, WI 54005
MLS# 1606091Listed by: TRUE NORTH REAL ESTATE GROUP LLC  $459,000Active54 Acres
County Line Ave. Tbd, Clear Lake, WI 54005
MLS# 7152574Listed by: SAPHIRE REALTY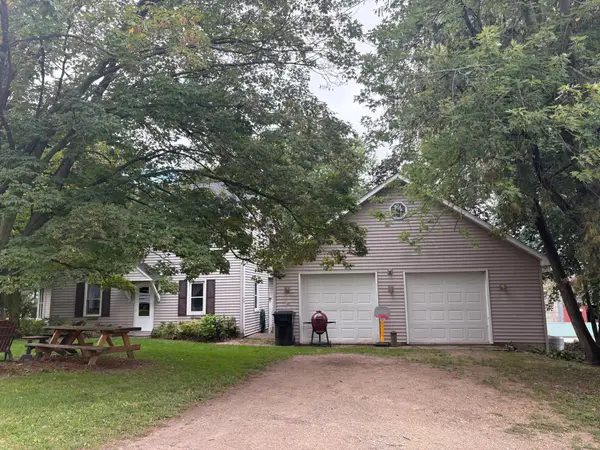 $699,000Active4 beds 2 baths2,713 sq. ft.
3095 Cty Rd Q, Clear Lake, WI 54005
MLS# 7146591Listed by: BILTMORE REALTY, LLC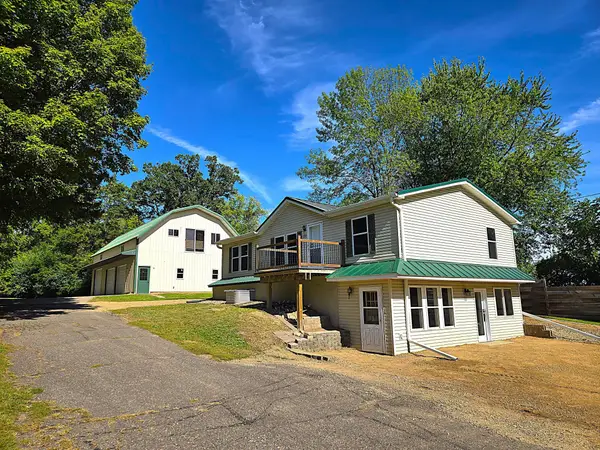 $299,900Active5 beds 3 baths2,160 sq. ft.
131 2nd Avenue, Clear Lake, WI 54005
MLS# 7146184Listed by: DANE ARTHUR REAL ESTATE AGENCY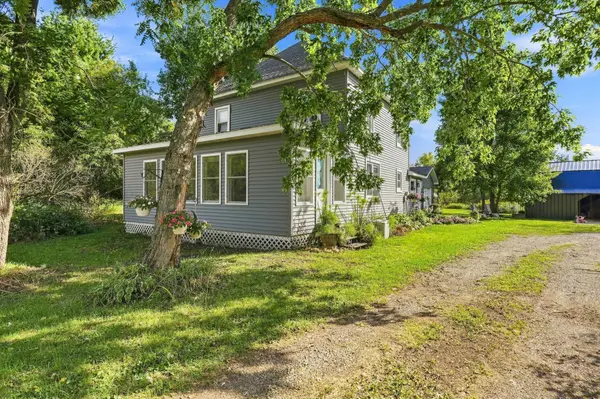 $375,000Active3 beds 1 baths1,348 sq. ft.
N14259 County Road K, Clear Lake, WI 54005
MLS# 7142134Listed by: HAASCH REAL ESTATE SERVICES $249,900Active3 beds 2 baths1,968 sq. ft.
361 8th Avenue, Clear Lake, WI 54005
MLS# 7140391Listed by: COMPASS REALTY GROUP $379,900Active3 beds 2 baths1,656 sq. ft.
211 Sixth Avenue, Clear Lake, WI 54005
MLS# 7138196Listed by: COMPASS REALTY GROUP $219,000Active3 beds 1 baths1,664 sq. ft.
177 2nd Avenue, Clear Lake, WI 54005
MLS# 7129125Listed by: 715 REAL ESTATE $499,900Active4 beds 2 baths2,169 sq. ft.
67 1 1/2 Street, Clear Lake, WI 54005
MLS# 7125044Listed by: BILTMORE REALTY, LLC


Protect your home and budget from life's surprises with an Assurant Home Warranty, backed by a partner that supports you through every step of homeownership. Explore Plans.
©2026 Century 21 Real Estate LLC. All rights reserved. CENTURY 21®, the CENTURY 21 Logo and C21® are service marks owned by Century 21 Real Estate LLC. Century 21 Real Estate LLC fully supports the principles of the Fair Housing Act and the Equal Opportunity Act. Each office is independently owned and operated. Listing information is deemed reliable but not guaranteed accurate.