
427 1st Avenue W, Clear Lake, WI 54005
Local realty services provided by:CENTURY 21 Brainerd Realty, Inc.
427 1st Avenue W,Clear Lake, WI 54005
$309,000
- 4 Beds
- 2 Baths
- 2,112 sq. ft.
- Single family
- Active
Listed by: jered everts
Office: 715 real estate
MLS#:7108433
Source:NSMLS
Price summary
- Price:$309,000
- Price per sq. ft.:$206
About this home
Beautifully updated 4-bedroom, 2 bath home. Updates include, new siding, newer roof, new kitchen, newer oversized 2 car garage heated and drywalled. Extra storage shed in the private fenced in back yard. Large deck off the dining room patio perfect for entertaining and the deck has a pool perfect for summer. Enjoy the ease of having everything close by in town and still having a private backyard oasis.
Contact an agent
Home facts
- Year built:1956
- Listing ID #:7108433
- Added:83 day(s) ago
- Updated:October 04, 2026 at 02:43 PM
Rooms and interior
- Bedrooms:4
- Total bathrooms:2
- Full bathrooms:1
- Dining Description:Informal Dining Room
- Bathrooms Description:3/4 Basement
- Kitchen Description:Dishwasher, Range, Refrigerator
- Basement:Yes
- Basement Description:Finished
- Living area:2,112 sq. ft.
Heating and cooling
- Cooling:Ductless Mini-Split
- Heating:Ductless Mini-Split, Heat Pump, Hot Water
Structure and exterior
- Roof:Age 8 Years or Less, Asphalt, Pitched
- Year built:1956
- Building area:2,112 sq. ft.
- Levels:4 or More Level Split
Utilities
- Water:City Water - Connected
- Sewer:City Sewer - Connected
Finances and disclosures
- Price:$309,000
- Price per sq. ft.:$206
- Tax amount:$3,600 (2025)
Features and amenities
- Appliances:Range, Refrigerator, Washer
- Laundry features:Dryer, Washer
Parking
- Parking description:Attached Garage, Concrete, Heated Garage, Tuckunder Garage
- Garage:Yes
- Garage spaces:2
New listings near 427 1st Avenue W
- New
 $459,000Active54 Acres
County Line Ave. Tbd, Clear Lake, WI 54005
MLS# 7152574Listed by: SAPHIRE REALTY  $699,000Active4 beds 2 baths2,713 sq. ft.
3095 Cty Rd Q, Clear Lake, WI 54005
MLS# 7146591Listed by: BILTMORE REALTY, LLC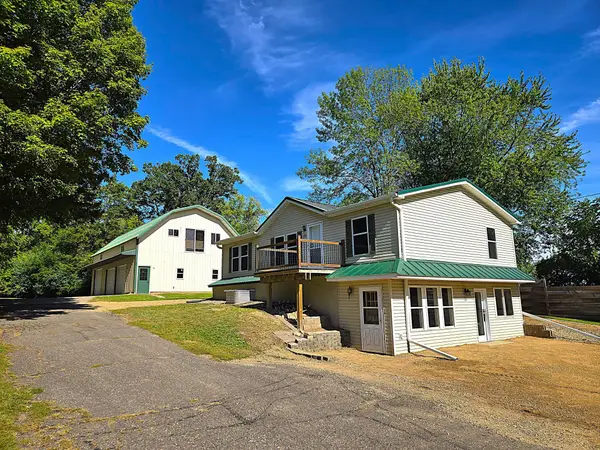 $325,000Active5 beds 3 baths2,160 sq. ft.
131 2nd Avenue, Clear Lake, WI 54005
MLS# 7146184Listed by: DANE ARTHUR REAL ESTATE AGENCY $375,000Active3 beds 1 baths1,348 sq. ft.
N14259 County Road K, Clear Lake, WI 54005
MLS# 7142134Listed by: HAASCH REAL ESTATE SERVICES $249,900Active3 beds 2 baths1,968 sq. ft.
361 8th Avenue, Clear Lake, WI 54005
MLS# 7140391Listed by: COMPASS REALTY GROUP $205,000Active2 beds 1 baths864 sq. ft.
430 6th Avenue, Clear Lake, WI 54005
MLS# 1604901Listed by: COLDWELL BANKER REALTY~SPOONER $379,900Active3 beds 2 baths1,656 sq. ft.
211 Sixth Avenue, Clear Lake, WI 54005
MLS# 7138196Listed by: COMPASS REALTY GROUP $219,000Active3 beds 1 baths1,066 sq. ft.
177 2nd Avenue, Clear Lake, WI 54005
MLS# 7129125Listed by: 715 REAL ESTATE $499,900Active4 beds 2 baths2,117 sq. ft.
67 1 1/2 Street, Clear Lake, WI 54005
MLS# 7125044Listed by: BILTMORE REALTY, LLC $214,900Active2 beds 1 baths1,052 sq. ft.
248 Golf Drive, Clear Lake, WI 54005
MLS# 2030045Listed by: VIP REALTY


Protect your home and budget from life's surprises with an Assurant Home Warranty, backed by a partner that supports you through every step of homeownership. Explore Plans.
©2026 Century 21 Real Estate LLC. All rights reserved. CENTURY 21®, the CENTURY 21 Logo and C21® are service marks owned by Century 21 Real Estate LLC. Century 21 Real Estate LLC fully supports the principles of the Fair Housing Act and the Equal Opportunity Act. Each office is independently owned and operated. Listing information is deemed reliable but not guaranteed accurate.