197 Pine Street, Clintonville, WI 54929
Local realty services provided by:CENTURY 21 In Good Company
Listed by: donna hobscheid
Office: coldwell banker real estate group
MLS#:50332802
Source:WI_WIREX_RANW
Price summary
- Price:$400,000
- Price per sq. ft.:$113.96
About this home
From the front walk to the foyer, pass by memorabilia cases and head to the great room to relax over views of the wooded backyard or to the kitchen. Food prep will be a cinch with the GE Profile Advantium double wall oven with microwave and convection modes and a GE glass-top range while you look out on the backyard or screened porch. Curl up in the family room next to a second fireplace. Three bedrooms are secluded in the north wing. Each feature 2 closets with automatic lights, and 2 have MCM built-in desks. These will be peaceful havens. The lower level features a rec room with mural was by Clintonville artist Don Doney, a workshop, pantry and more storage. Painted block walls. The garage has a storage loft. Updates include the kitchen, flooring and rubber porch roof. Bring your ideas!
Contact an agent
Home facts
- Year built:1951
- Listing ID #:50332802
- Added:1 day(s) ago
- Updated:September 18, 2026 at 04:12 PM
Rooms and interior
- Bedrooms:3
- Total bathrooms:2
- Full bathrooms:2
- Flooring:Wood/Simulated Wood Floor
- Bathrooms Description:At Least 1 Bathtub, Walk-in Shower
- Kitchen Description:Dishwasher, Kitchen Island, Microwave, Range, Refrigerator
- Bedroom Description:Primary Bed 1st Floor
- Basement:Yes
- Basement Description:Crawl Space, Partial, Partial Fin. Contiguous
- Living area:3,510 sq. ft.
Heating and cooling
- Cooling:Central Air
- Heating:Forced Air
- Central air:Yes
Structure and exterior
- Year built:1951
- Building area:3,510 sq. ft.
- Lot area:1.1 Acres
- Architectural Style:Ranch
- Construction Materials:Stone
- Foundation Description:Block
Finances and disclosures
- Price:$400,000
- Price per sq. ft.:$113.96
- Tax amount:$7,413
Features and amenities
- Appliances:Dishwasher, Microwave, Refrigerator
Parking
- Parking description:Attached
- Garage:Yes
- Garage spaces:2
New listings near 197 Pine Street
- New
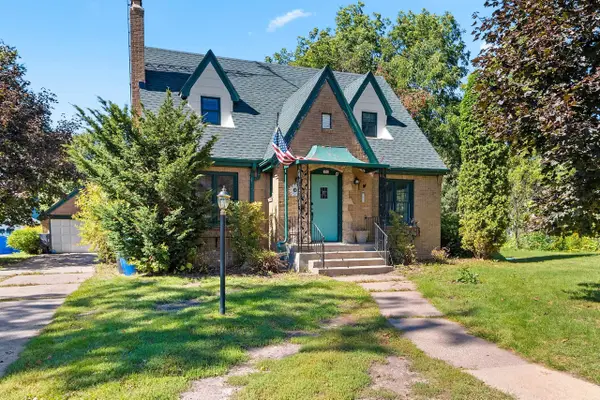
 $264,900Active3 beds 2 baths1,592 sq. ft.
310 High Street, CLINTONVILLE, WI 54929
MLS# 50332704Listed by: COLDWELL BANKER REAL ESTATE GROUP - New
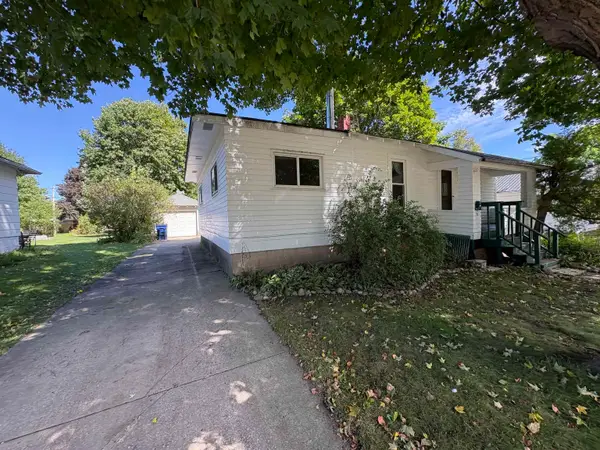
 $289,000Active3 beds 2 baths1,829 sq. ft.
153 N Main Street, CLINTONVILLE, WI 54929
MLS# 50332463Listed by: BERKSHIRE HATHAWAY HS LAKES & LAND REAL ESTATE - New
 $99,900Active3 beds 1 baths1,038 sq. ft.
38 18th Street, CLINTONVILLE, WI 54929
MLS# 50332391Listed by: FULL HOUSE REALTY, LLC 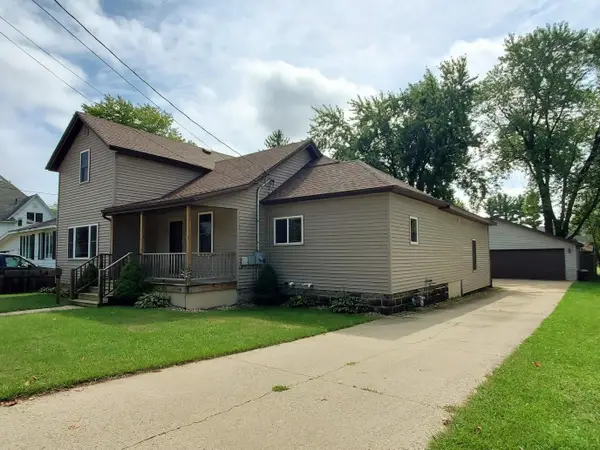 $225,000Active3 beds 2 baths1,964 sq. ft.
97 8th Street, CLINTONVILLE, WI 54929
MLS# 50332214Listed by: KELLER WILLIAMS FOX CITIES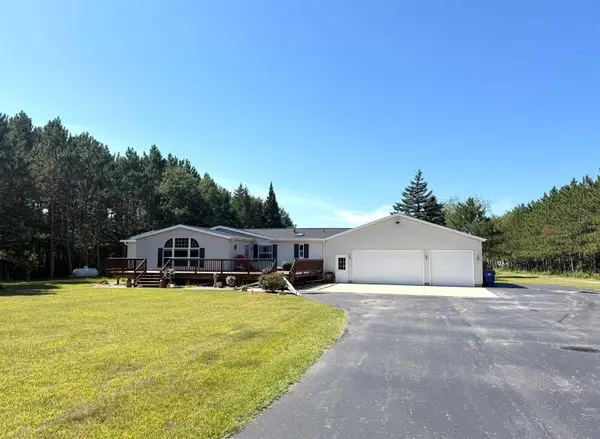 $365,000Active3 beds 2 baths1,875 sq. ft.
N2985 Spruce Road, CLINTONVILLE, WI 54929
MLS# 50332147Listed by: BERKSHIRE HATHAWAY HS LAKES & LAND REAL ESTATE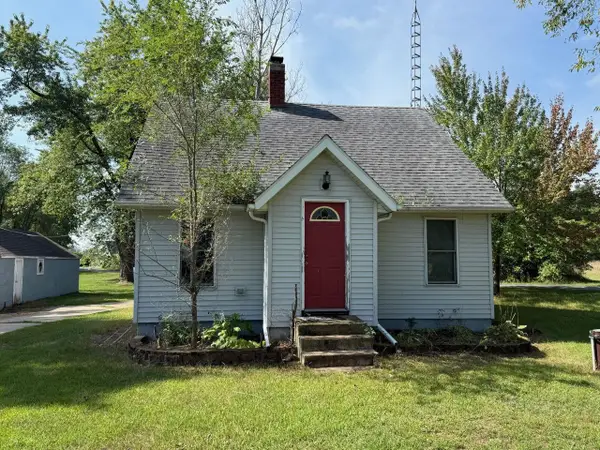 $164,900Active3 beds 1 baths1,008 sq. ft.
N10591 Lakeshore Road, CLINTONVILLE, WI 54929-9006
MLS# 50331977Listed by: O'CONNOR REALTY GROUP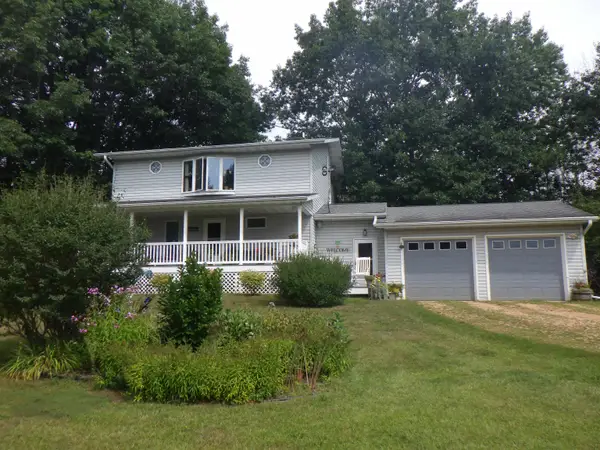 $599,000Active3 beds 2 baths2,422 sq. ft.
E10240 Behnke Road, CLINTONVILLE, WI 54929
MLS# 50331937Listed by: SCHROEDER & KABBLE REALTY, INC.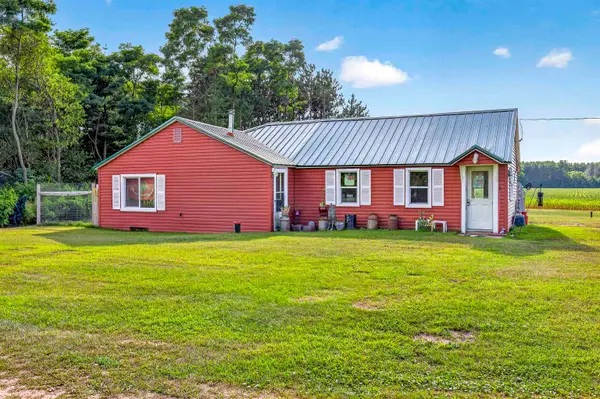 $400,000Active3 beds 1 baths1,200 sq. ft.
N3043 Pioneer Road, CLINTONVILLE, WI 54929-8572
MLS# 50331890Listed by: EXPERT REAL ESTATE PARTNERS, LLC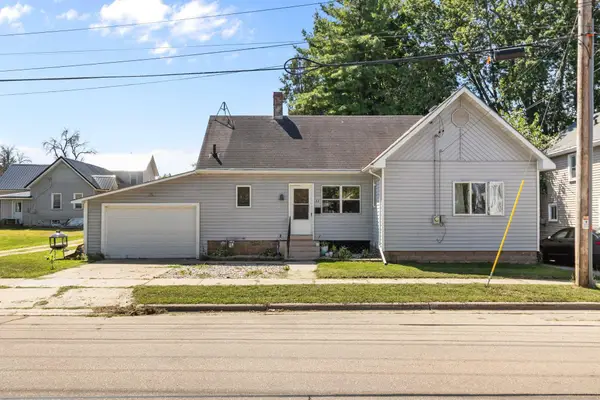
 $119,900Active2 beds 1 baths672 sq. ft.
22 E 12th Street, CLINTONVILLE, WI 54929
MLS# 50331849Listed by: CENTURY 21 ACE REALTY


Protect your home and budget from life's surprises with an Assurant Home Warranty, backed by a partner that supports you through every step of homeownership. Explore Plans.
©2026 Century 21 Real Estate LLC. All rights reserved. CENTURY 21®, the CENTURY 21 Logo and C21® are service marks owned by Century 21 Real Estate LLC. Century 21 Real Estate LLC fully supports the principles of the Fair Housing Act and the Equal Opportunity Act. Each office is independently owned and operated. Listing information is deemed reliable but not guaranteed accurate.