
N11401 State Road 22, Clintonville, WI 54929-9205
Local realty services provided by:CENTURY 21 Affiliated
N11401 State Road 22,Clintonville, WI 54929-9205
$235,000
- 1 Beds
- 2 Baths
- 1,616 sq. ft.
- Single family
- Active
Listed by: stephanie rydzewski
Office: evermore realty
MLS#:50331491
Source:WI_WIREX_RANW
Price summary
- Price:$235,000
- Price per sq. ft.:$145.42
About this home
Own a piece of history! Built as the Roosevelt School and once long time home to VFW Clubhouse 664, now in open concept residential use. Main floor has large living room, kitchen, and two half baths with a separate tub/shower and laundry. Basement you will find plenty of room to entertain in the family room, with your own bar right across from a wood burning fireplace. Stay comfortable year round with central A/C. Recent upgrades include furnace, water heater, attic and sidewall insulation. Generous detached garage with additional 36x8 lean-to for additional storage. Septic is approx 10 years old installed by Brady Septic. Lower level family room has concrete flooring. Currently zoned Agriculture and Woodland Transition. Schedule your showing today!
Contact an agent
Home facts
- Year built:1910
- Listing ID #:50331491
- Added:63 day(s) ago
- Updated:October 24, 2026 at 04:10 PM
Rooms and interior
- Bedrooms:1
- Total bathrooms:2
- Full bathrooms:1
- Half bathrooms:1
- Bathrooms Description:At Least 1 Bathtub, Primary Bath 1st Fl, Primary Tub/Shower
- Kitchen Description:Range, Refrigerator
- Bedroom Description:Primary Bed 1st Floor
- Basement Description:Finished, Full, Partial Fin. Contiguous, Sump Pump
- Living area:1,616 sq. ft.
Heating and cooling
- Cooling:Central Air
- Heating:Forced Air
- Central air:Yes
Structure and exterior
- Year built:1910
- Building area:1,616 sq. ft.
- Lot area:0.66 Acres
- Foundation Description:Stone
Utilities
- Water:Well
- Sewer:Septic Mound
Finances and disclosures
- Price:$235,000
- Price per sq. ft.:$145.42
- Tax amount:$829
Features and amenities
- Appliances:Dryer, Refrigerator, Washer
- Laundry features:Dryer, Washer
- Amenities:Cable Available, Hi-Speed Internet Available, Wet Bar
Parking
- Parking description:Detached
- Garage:Yes
- Garage spaces:2
New listings near N11401 State Road 22
- New
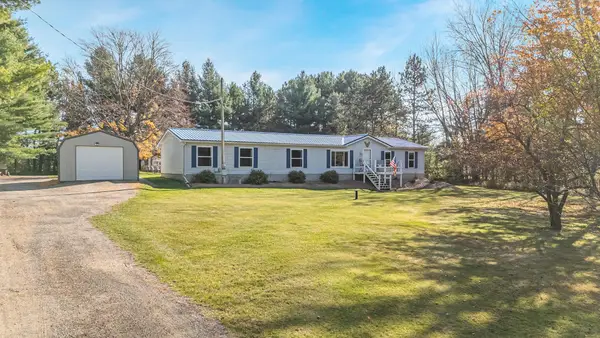 $309,900Active3 beds 2 baths1,976 sq. ft.
N10714 School Road, CLINTONVILLE, WI 54929
MLS# 50334853Listed by: KELLER WILLIAMS FOX CITIES - New
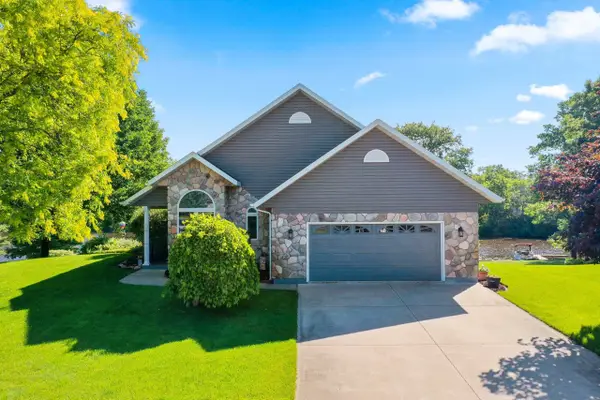 $524,900Active3 beds 3 baths3,994 sq. ft.
74 Shore Drive, CLINTONVILLE, WI 54929-0000
MLS# 50334710Listed by: COLDWELL BANKER REAL ESTATE GROUP - New
 $210,000Active4 beds 1 baths1,274 sq. ft.
N11031 State Road 22, CLINTONVILLE, WI 54929
MLS# 50334595Listed by: BERKSHIRE HATHAWAY HS BAY AREA REALTY - New
 $25,000Active3 beds 1 baths748 sq. ft.
114 10th Street, CLINTONVILLE, WI 54929-1453
MLS# 50334293Listed by: O'CONNOR REALTY GROUP - New
 $450,000Active2 beds 2 baths1,144 sq. ft.
N3898 County Road D, CLINTONVILLE, WI 54929
MLS# 50334261Listed by: SCHROEDER & KABBLE REALTY, INC.  $374,900Active4 beds 4 baths1,962 sq. ft.
207 Park Lane, CLINTONVILLE, WI 54929
MLS# 50334124Listed by: HOME BASE REALTY, LLC $439,900Active3 beds 2 baths1,920 sq. ft.
N2925 Pioneer Road, CLINTONVILLE, WI 54929-0000
MLS# 50334042Listed by: COLDWELL BANKER REAL ESTATE GROUP $190,000Active3 beds 1 baths1,256 sq. ft.
135 Robert Street, CLINTONVILLE, WI 54929
MLS# 50333892Listed by: QUORUM ENTERPRISES, INC. $349,900Active3 beds 1 baths1,200 sq. ft.
N2885 County Rd Y, CLINTONVILLE, WI 54929
MLS# 50333846Listed by: O'CONNOR REALTY GROUP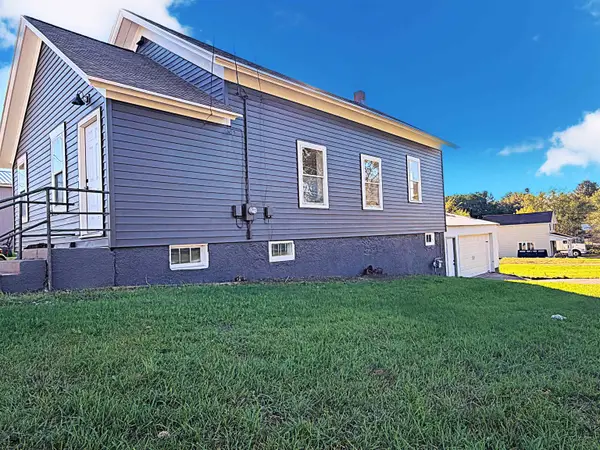 $169,900Active3 beds 1 baths1,125 sq. ft.
142 Bennett Street, CLINTONVILLE, WI 54929
MLS# 50333811Listed by: LPT REALTY


Protect your home and budget from life's surprises with an Assurant Home Warranty, backed by a partner that supports you through every step of homeownership. Explore Plans.
©2026 Century 21 Real Estate LLC. All rights reserved. CENTURY 21®, the CENTURY 21 Logo and C21® are service marks owned by Century 21 Real Estate LLC. Century 21 Real Estate LLC fully supports the principles of the Fair Housing Act and the Equal Opportunity Act. Each office is independently owned and operated. Listing information is deemed reliable but not guaranteed accurate.