N11424 Jepson Road, Clintonville, WI 54929
Local realty services provided by:CENTURY 21 In Good Company
N11424 Jepson Road,Clintonville, WI 54929
$799,900
- 3 Beds
- 2 Baths
- 2,644 sq. ft.
- Single family
- Active
Listed by: joanne yoap
Office: berkshire hathaway hs northern real estate group
MLS#:50330041
Source:WI_WIREX_RANW
Price summary
- Price:$799,900
- Price per sq. ft.:$302.53
About this home
Rare Opportunity! Freshly updated 3-bedroom, 2-bath home on over 60 acres with approximately 1,950 feet of Embarrass River frontage winding through the property! Enjoy a picturesque country setting with a beautifully landscaped yard & patio. Extensive improvements include renovated bathrooms, a kitchen with new cabinetry & appliances, central air, furnace, luxury vinyl plank flooring throughout & more—see the complete list of updates. An attached garage & large outbuilding provide abundant storage & workshop space. The wooded acreage features a beautiful mix of red & white pine, oak, basswood, cherry & maple, along with wetlands that create an exceptional hunting habitat. Includes three tax parcels: #1407582, #1407422 (zoned undeveloped) & #2407131 requests48 hours for binding acceptance.
Contact an agent
Home facts
- Year built:1979
- Listing ID #:50330041
- Added:48 day(s) ago
- Updated:September 16, 2026 at 04:15 PM
Rooms and interior
- Bedrooms:3
- Total bathrooms:2
- Full bathrooms:2
- Bathrooms Description:Primary Bath None, Walk-in Shower
- Kitchen Description:Dishwasher, Range, Refrigerator
- Bedroom Description:Primary Bed 1st Floor
- Basement:Yes
- Basement Description:Full, Partial Fin. Contiguous, Sump Pump
- Living area:2,644 sq. ft.
Heating and cooling
- Cooling:Central Air
- Heating:Forced Air
- Central air:Yes
Structure and exterior
- Year built:1979
- Building area:2,644 sq. ft.
- Lot area:60.05 Acres
- Lot Features:Horses Allowed, Rural - Not Subdivision, Wooded
- Architectural Style:Ranch
- Construction Materials:Brick
- Exterior Features:Deck, Patio
- Foundation Description:Poured Concrete
Utilities
- Water:Well
- Sewer:Septic Mound
Finances and disclosures
- Price:$799,900
- Price per sq. ft.:$302.53
- Tax amount:$4,549
Features and amenities
- Appliances:Dishwasher, Dryer, Refrigerator, Washer
- Laundry features:Dryer, Washer
- Amenities:Cable Available, Hi-Speed Internet Available, Water Softener-Own
Parking
- Parking description:Attached, Detached, Tandem
- Garage:Yes
- Garage spaces:6
New listings near N11424 Jepson Road
- New
 $264,900Active3 beds 2 baths1,592 sq. ft.
310 High Street, CLINTONVILLE, WI 54929
MLS# 50332704Listed by: COLDWELL BANKER REAL ESTATE GROUP - New
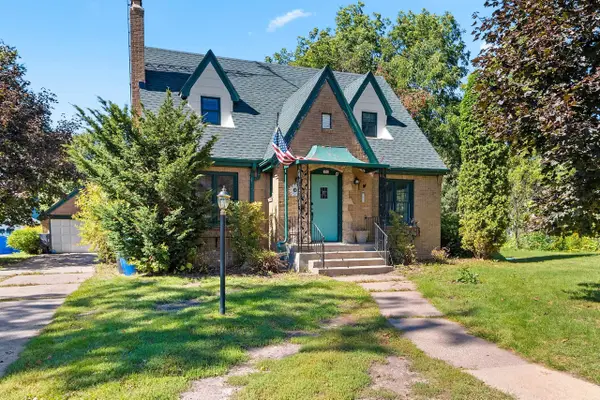 $289,000Active3 beds 2 baths1,829 sq. ft.
153 N Main Street, CLINTONVILLE, WI 54929
MLS# 50332463Listed by: BERKSHIRE HATHAWAY HS LAKES & LAND REAL ESTATE - New
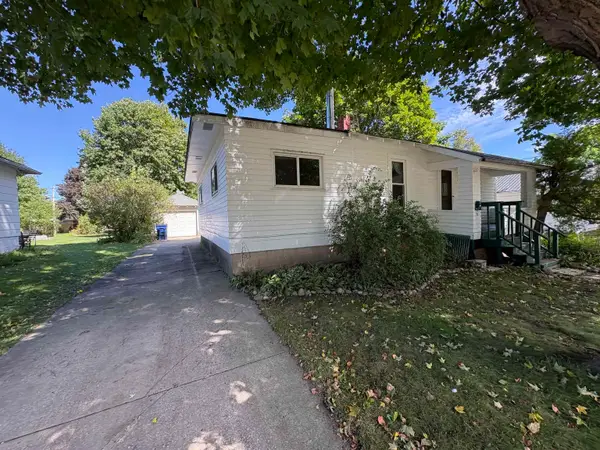 $99,900Active3 beds 1 baths1,038 sq. ft.
38 18th Street, CLINTONVILLE, WI 54929
MLS# 50332391Listed by: FULL HOUSE REALTY, LLC 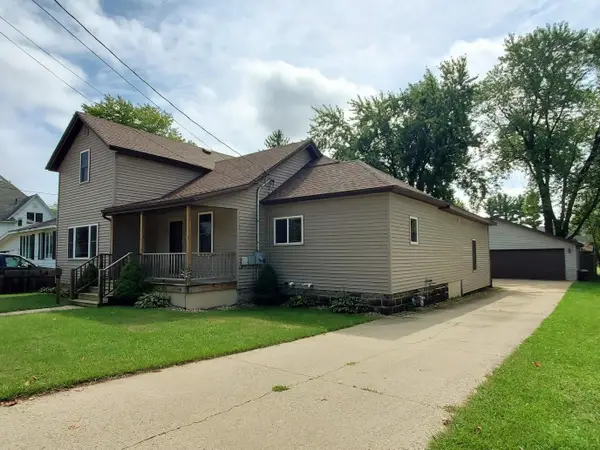 $225,000Active3 beds 2 baths1,964 sq. ft.
97 8th Street, CLINTONVILLE, WI 54929
MLS# 50332214Listed by: KELLER WILLIAMS FOX CITIES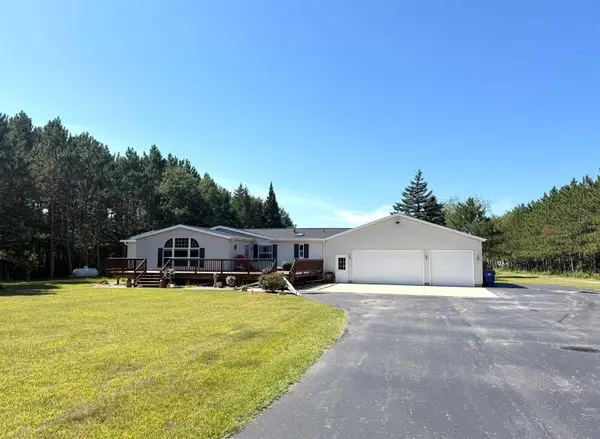 $365,000Active3 beds 2 baths1,875 sq. ft.
N2985 Spruce Road, CLINTONVILLE, WI 54929
MLS# 50332147Listed by: BERKSHIRE HATHAWAY HS LAKES & LAND REAL ESTATE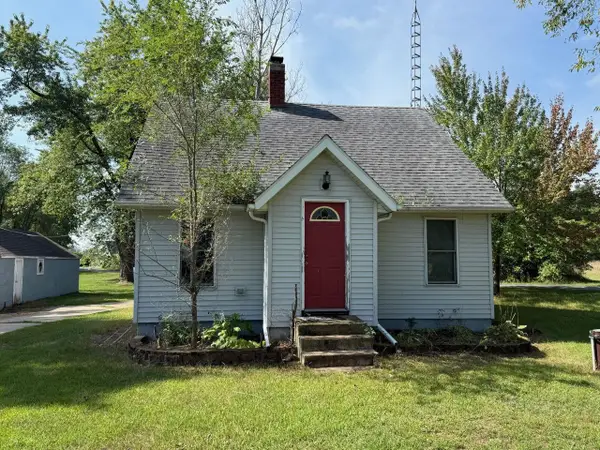 $164,900Active3 beds 1 baths1,008 sq. ft.
N10591 Lakeshore Road, CLINTONVILLE, WI 54929-9006
MLS# 50331977Listed by: O'CONNOR REALTY GROUP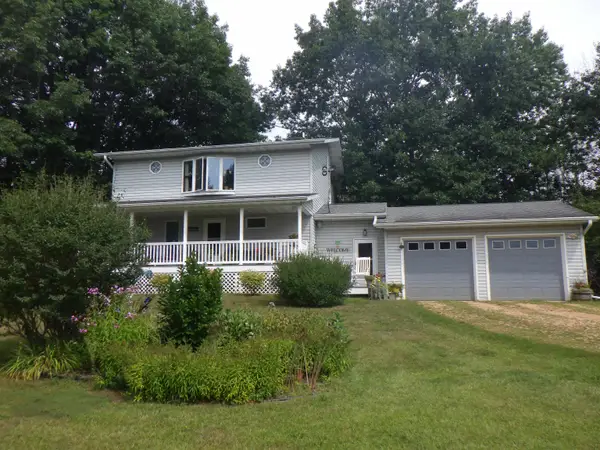 $599,000Active3 beds 2 baths2,422 sq. ft.
E10240 Behnke Road, CLINTONVILLE, WI 54929
MLS# 50331937Listed by: SCHROEDER & KABBLE REALTY, INC.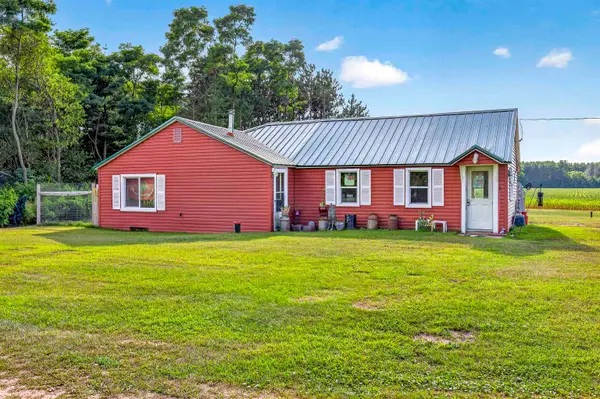 $400,000Active3 beds 1 baths1,200 sq. ft.
N3043 Pioneer Road, CLINTONVILLE, WI 54929-8572
MLS# 50331890Listed by: EXPERT REAL ESTATE PARTNERS, LLC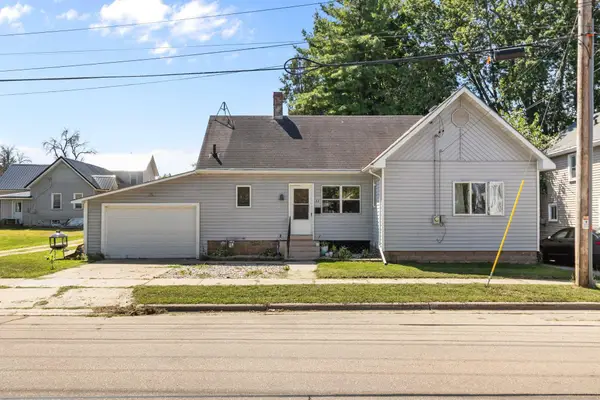
 $119,900Active2 beds 1 baths672 sq. ft.
22 E 12th Street, CLINTONVILLE, WI 54929
MLS# 50331849Listed by: CENTURY 21 ACE REALTY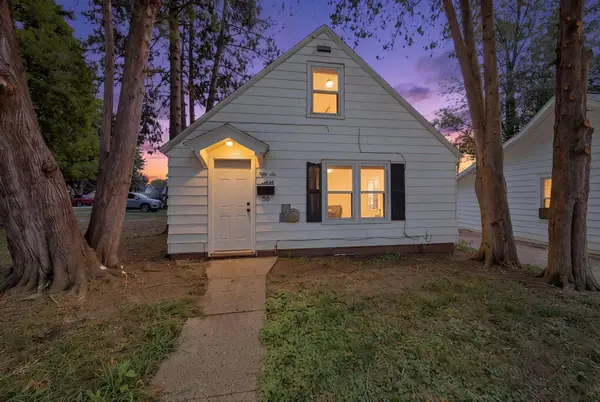 $119,900Active2 beds 1 baths746 sq. ft.
56 Lincoln Avenue, CLINTONVILLE, WI 54929
MLS# 50331831Listed by: RUESCH REALTY


Protect your home and budget from life's surprises with an Assurant Home Warranty, backed by a partner that supports you through every step of homeownership. Explore Plans.
©2026 Century 21 Real Estate LLC. All rights reserved. CENTURY 21®, the CENTURY 21 Logo and C21® are service marks owned by Century 21 Real Estate LLC. Century 21 Real Estate LLC fully supports the principles of the Fair Housing Act and the Equal Opportunity Act. Each office is independently owned and operated. Listing information is deemed reliable but not guaranteed accurate.