
403 High Street, Colfax, WI 54730
Local realty services provided by:CENTURY 21 Affiliated
403 High Street,Colfax, WI 54730
$257,900
- 3 Beds
- 2 Baths
- 1,610 sq. ft.
- Single family
- Active
Listed by: shelley watkins, haley rieder
Office: re/max results~menomonie
MLS#:1603784
Source:WI_RANWW
Price summary
- Price:$257,900
- Price per sq. ft.:$117.23
About this home
Spacious 3-bedroom ranch home situated on a desirable corner lot in the Village of Colfax. Enjoy the impressive front deck with two convenient entrances—one leading directly into the spacious living room and the other into one of the bedrooms. The main level features a large living room, an open-concept kitchen and dining area, and three comfortable bedrooms. The lower level offers additional living space with a family room, full bath, and a versatile bonus room perfect for an office, hobby room, or guest space. Hardwood flooring lies beneath most of the main-level flooring, offering excellent potential. The oversized 35' x 24' attached garage is both heated and insulated, providing ample room for vehicles, storage, and projects. Conveniently located just a couple of blocks from the school, this home combines space, comfort, and a great location.
Contact an agent
Home facts
- Year built:1958
- Listing ID #:1603784
- Added:45 day(s) ago
- Updated:September 11, 2026 at 03:50 PM
Rooms and interior
- Bedrooms:3
- Total bathrooms:2
- Full bathrooms:2
- Rooms Total:10
- Kitchen Description:Dishwasher, Microwave, Oven, Range, Refrigerator
- Basement:Yes
- Basement Description:Full, Partially Finished
- Living area:1,610 sq. ft.
Heating and cooling
- Heating:Hot Water
Structure and exterior
- Year built:1958
- Building area:1,610 sq. ft.
- Lot area:0.25 Acres
- Construction Materials:Vinyl Siding
- Exterior Features:Deck
- Foundation Description:Block
- Levels:1 Story
Utilities
- Water:Public
Finances and disclosures
- Price:$257,900
- Price per sq. ft.:$117.23
- Tax amount:$3,709 (2025)
Features and amenities
- Appliances:Dishwasher, Microwave, Range, Refrigerator, Washer
- Laundry features:Dryer, Washer
Parking
- Parking description:Asphalt, Driveway, Garage
- Garage:Yes
- Garage spaces:2
New listings near 403 High Street
 $159,900Active14.71 Acres
N9679 630th Street, Colfax, WI 54730
MLS# 1604625Listed by: RE/MAX RESULTS~EAU CLAIRE $494,500Active3 beds 3 baths2,850 sq. ft.
N9924 600th Street, Colfax, WI 54730
MLS# 7133591Listed by: RE/MAX RESULTS $200,000Active19 Acres
E01 State Highway 64, Colfax, WI 54730
MLS# 1604524Listed by: RE/MAX RESULTS~BLOOMER $180,000Active18 Acres
W02 State Highway 64, Colfax, WI 54730
MLS# 1604529Listed by: RE/MAX RESULTS~BLOOMER $480,000Active62.5 Acres
0 1130th Avenue, Colfax, WI 54730
MLS# 1604452Listed by: KELLER WILLIAMS REALTY DIVERSIFIED $257,900Active3 beds 2 baths1,600 sq. ft.
403 High Street, Colfax, WI 54730
MLS# 7129828Listed by: RE/MAX RESULTS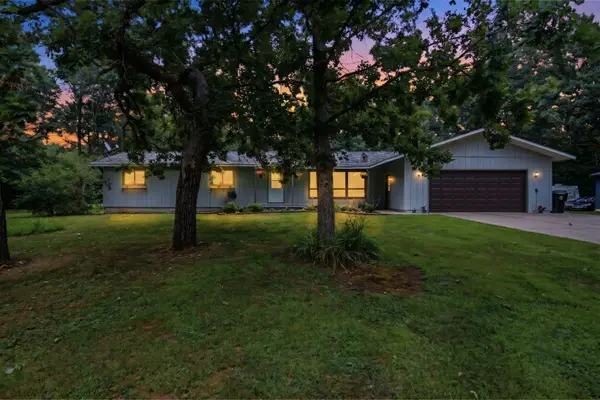 $439,000Active4 beds 2 baths2,300 sq. ft.
E6226 819th Ave, Colfax, WI 54730
MLS# 1975709Listed by: NEXTHOME WISCO SUCCESS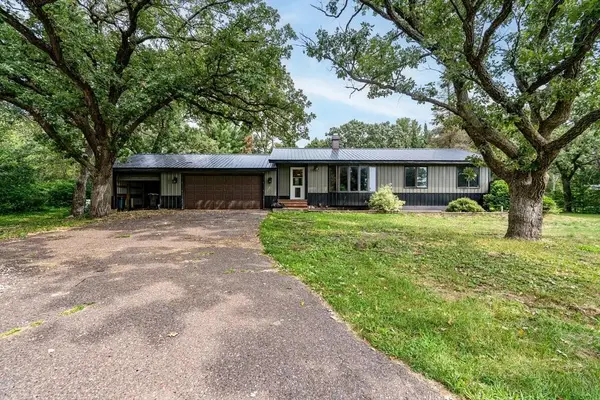 $289,000Active3 beds 2 baths1,769 sq. ft.
E6095 800th Avenue, Colfax, WI 54730
MLS# 7124626Listed by: RE/MAX RESULTS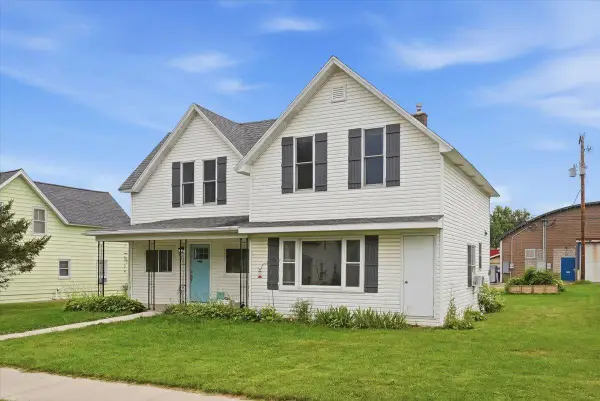 $249,900Active5 beds 2 baths1,872 sq. ft.
504 Cedar Street, Colfax, WI 54730
MLS# 7121899Listed by: COMPASS REALTY GROUP


Protect your home and budget from life's surprises with an Assurant Home Warranty, backed by a partner that supports you through every step of homeownership. Explore Plans.
©2026 Century 21 Real Estate LLC. All rights reserved. CENTURY 21®, the CENTURY 21 Logo and C21® are service marks owned by Century 21 Real Estate LLC. Century 21 Real Estate LLC fully supports the principles of the Fair Housing Act and the Equal Opportunity Act. Each office is independently owned and operated. Listing information is deemed reliable but not guaranteed accurate.