
E6095 800th Avenue, Colfax, WI 54730
Local realty services provided by:CENTURY 21 Affiliated
E6095 800th Avenue,Colfax, WI 54730
$270,000
- 3 Beds
- 2 Baths
- 1,769 sq. ft.
- Single family
- Active
Listed by: cora frank, jessica skovbroten
Office: re/max results~menomonie
MLS#:1604050
Source:WI_RANWW
Price summary
- Price:$270,000
- Price per sq. ft.:$127.66
About this home
Access to Tainter Lake! Bring Your Vision and Build Instant Equity! Attention buyers looking for an opportunity to add value! With some updating, minor repairs, and new flooring, this home could be a beautiful place to call home. Situated on a large, wooded lot with mature trees, this property offers plenty of space, privacy, and potential. The main level features three bedrooms, a spacious sunken living room with a wood-burning fireplace, and a dining area with patio door access to a large wood deck—perfect for enjoying the peaceful, wooded setting. The full basement offers even more potential and could be transformed into a large family room, recreation area, or additional living space. The basement currently needs new flooring, giving you the opportunity to finish it to your liking. The home has low-maintenance metal siding and a metal roof. The property also includes an insulated two-car garage, plus a third garage stall with a gravel floor—ideal for extra storage or recreational equipment. Enjoy a convenient location close to Tainter Lake, a public boat landing, and Jake’s Supper Club, with easy access to I-94 for commuting or travel. If you're looking for a property where you can put in some work and create instant equity, this one is worth a look! Home has been pre-inspected....
Contact an agent
Home facts
- Year built:1972
- Subdivision & Development:Tainter Trails
- Listing ID #:1604050
- Added:74 day(s) ago
- Updated:October 24, 2026 at 03:29 PM
Rooms and interior
- Bedrooms:3
- Total bathrooms:2
- Full bathrooms:2
- Rooms Total:11
- Kitchen Description:Dishwasher, Oven, Range, Refrigerator
- Basement:Yes
- Basement Description:Full
- Living area:1,769 sq. ft.
Heating and cooling
- Cooling:Central Air
- Heating:Forced Air
- Central air:Yes
Structure and exterior
- Year built:1972
- Building area:1,769 sq. ft.
- Lot area:1.3 Acres
- Construction Materials:Metal Siding
- Exterior Features:Deck
- Foundation Description:Poured
- Levels:1 Story
Utilities
- Water:Well
Finances and disclosures
- Price:$270,000
- Price per sq. ft.:$127.66
- Tax amount:$2,209 (2025)
Features and amenities
- Appliances:Dishwasher, Range, Refrigerator
Parking
- Parking description:Asphalt, Driveway, Garage
- Garage:Yes
- Garage spaces:3
New listings near E6095 800th Avenue
- New
 $329,900Active3 beds 2 baths1,785 sq. ft.
E6632 833rd Avenue, Colfax, WI 54730
MLS# 1606053Listed by: RE/MAX RESULTS~MENOMONIE - New
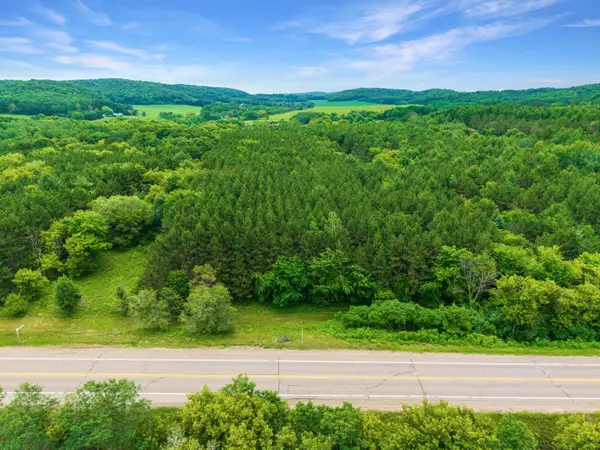 $85,000Active5.02 Acres
Lt3 State Road 40, Colfax, WI 54730
MLS# 1984731Listed by: PREMIER POINT REALTY LLC - New
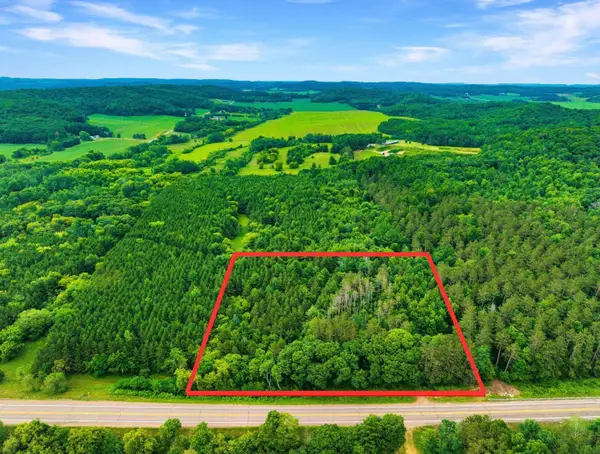 $85,000Active5.02 Acres
Lt4 State Road 40, Colfax, WI 54730
MLS# 1984734Listed by: PREMIER POINT REALTY LLC 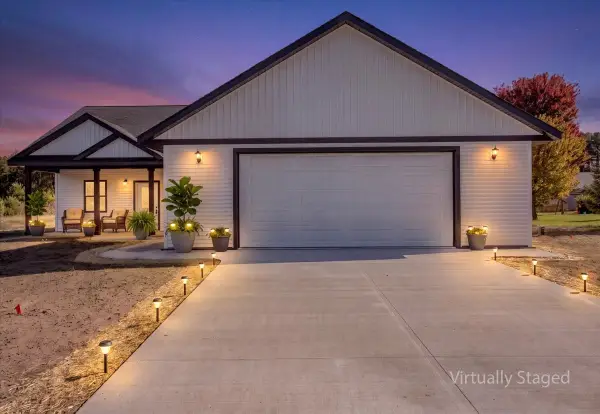 $464,500Active3 beds 2 baths1,700 sq. ft.
N8270 574th Street, Colfax, WI 54730
MLS# 1605829Listed by: RE/MAX RESULTS~MENOMONIE $1,200,000Active2 beds 1 baths2,112 sq. ft.
N9278 State Road 25, Colfax, WI 54730
MLS# 1605396Listed by: WESTCONSIN REALTY LLC $425,000Active4 beds 2 baths2,300 sq. ft.
E6226 819th Avenue, Colfax, WI 54730
MLS# 1605226Listed by: NEXTHOME WISCO SUCCESS $159,900Active14.71 Acres
N9679 630th Street, Colfax, WI 54730
MLS# 1604625Listed by: RE/MAX RESULTS~EAU CLAIRE $479,000Active3 beds 3 baths2,850 sq. ft.
N9924 600th Street, Colfax, WI 54730
MLS# 7133591Listed by: RE/MAX RESULTS $180,000Active19 Acres
E01 State Highway 64, Colfax, WI 54730
MLS# 1604524Listed by: RE/MAX RESULTS~BLOOMER $160,000Active18 Acres
W02 State Highway 64, Colfax, WI 54730
MLS# 1604529Listed by: RE/MAX RESULTS~BLOOMER


Protect your home and budget from life's surprises with an Assurant Home Warranty, backed by a partner that supports you through every step of homeownership. Explore Plans.
©2026 Century 21 Real Estate LLC. All rights reserved. CENTURY 21®, the CENTURY 21 Logo and C21® are service marks owned by Century 21 Real Estate LLC. Century 21 Real Estate LLC fully supports the principles of the Fair Housing Act and the Equal Opportunity Act. Each office is independently owned and operated. Listing information is deemed reliable but not guaranteed accurate.