
3170 Upper Woodland Dr, Colgate, WI 53017
Local realty services provided by:CENTURY 21 Integrity Group
3170 Upper Woodland Dr,Richfield, WI 53017
$525,000
- 4 Beds
- 3 Baths
- 1,942 sq. ft.
- Single family
- Active
Listed by: kevin nash
Office: shorewest realtors, inc.
MLS#:1979285
Source:WI_METROMLS
Price summary
- Price:$525,000
- Price per sq. ft.:$270.34
About this home
Private wooded lot in the country describes this 4 bedroom 2.5 bath Colonial. The home features large living room, dining room and family room with fireplace to accommodate everyday living. Spacious kitchen with plenty of cabinets and prepping space and dinette overlooking the private rear yard. 4 very good size bedrooms with 2 full bath and linen closet. New windows throughout the home and also other updates. Large private yard and 2 car detached garage for all your toys or yard tools. Germantown Schools!
Contact an agent
Home facts
- Year built:1972
- Subdivision & Development:Woodland View Highlands
- Listing ID #:1979285
- Added:6 day(s) ago
- Updated:September 11, 2026 at 03:19 PM
Rooms and interior
- Bedrooms:4
- Total bathrooms:3
- Full bathrooms:2
- Half bathrooms:1
- Rooms Total:8
- Basement Description:8+ Ceiling, Block, Full, Sump Pump
- Living area:1,942 sq. ft.
Heating and cooling
- Cooling:Central Air
- Heating:Forced Air, Natural Gas
- Central air:Yes
Structure and exterior
- Year built:1972
- Building area:1,942 sq. ft.
- Lot area:1.1 Acres
- Lot Features:Rural, Wooded
- Architectural Style:Colonial
- Construction Materials:Brick
- Levels:2 Story
Schools
- High school:Germantown
- Middle school:Kennedy
- Elementary school:Amy Belle
Utilities
- Sewer:Septic System
Finances and disclosures
- Price:$525,000
- Price per sq. ft.:$270.34
- Tax amount:$4,141 (2025)
Features and amenities
- Appliances:Dishwasher, Dryer, Oven, Range, Refrigerator, Washer
Parking
- Parking description:Parking Space, Paved
- Garage:Yes
- Garage spaces:4
New listings near 3170 Upper Woodland Dr
- New
 $799,900Active5 beds 4 baths3,434 sq. ft.
N93W24655 Bark Rd, Lisbon, WI 53017
MLS# 1979700Listed by: LIST 4 LESS MLS OF WI - New
 $599,900Active4 beds 3 baths3,000 sq. ft.
334 Belvedere W, Richfield, WI 53017
MLS# 1979757Listed by: RE/MAX REALTY CENTER - New
 $1,349,000Active4 beds 4 baths3,756 sq. ft.
N95W29611 Riverview Ln, Merton, WI 53017
MLS# 1979403Listed by: FIRST WEBER INC - DELAFIELD  $439,900Pending3 beds 2 baths1,780 sq. ft.
N95W25161 Whitewater Dr, Lisbon, WI 53017
MLS# 1977899Listed by: REALTY EXECUTIVES INTEGRITY~BROOKFIELD $435,000Pending3 beds 2 baths1,481 sq. ft.
W247N9556 Norwauk Ct, Lisbon, WI 53017
MLS# 1977837Listed by: SHOREWEST REALTORS, INC. $407,000Pending3 beds 2 baths1,472 sq. ft.
W215N10105 Hickory Dr, Germantown, WI 53017
MLS# 1976737Listed by: REALTY EXECUTIVES INTEGRITY~BROOKFIELD $799,000Pending3 beds 3 baths2,200 sq. ft.
4475 Blake Ct, Richfield, WI 53017
MLS# 1975208Listed by: LIGHTNING REALTY LLC $929,900Pending5 beds 3 baths3,275 sq. ft.
130 Plat Rd, Richfield, WI 53017
MLS# 1974063Listed by: KELLER WILLIAMS PRESTIGE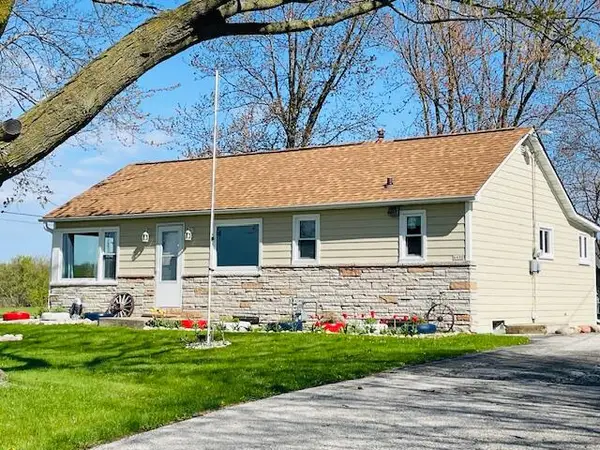 $299,000Active2 beds 1 baths1,000 sq. ft.
4490 County Highway Q, Richfield, WI 53017
MLS# 1973540Listed by: PREMIER POINT REALTY LLC


Protect your home and budget from life's surprises with an Assurant Home Warranty, backed by a partner that supports you through every step of homeownership. Explore Plans.
©2026 Century 21 Real Estate LLC. All rights reserved. CENTURY 21®, the CENTURY 21 Logo and C21® are service marks owned by Century 21 Real Estate LLC. Century 21 Real Estate LLC fully supports the principles of the Fair Housing Act and the Equal Opportunity Act. Each office is independently owned and operated. Listing information is deemed reliable but not guaranteed accurate.