
W11676 Pergande Road, Columbus, WI 53925
Local realty services provided by:CENTURY 21 Affiliated
W11676 Pergande Road,Columbus, WI 53925
$350,000
- 3 Beds
- 2 Baths
- 1,760 sq. ft.
- Single family
- Active
Listed by: peyton henry
Office: berkshire hathaway homeservices true realty
MLS#:2034148
Source:WI_WIREX_SCW
Price summary
- Price:$350,000
- Price per sq. ft.:$198.86
About this home
Discover the space and privacy of this unique property situated on 5 acres, offering plenty of room to enjoy country living. The 3-bedroom, 1.5-bath home provides a great opportunity to make the property your own and create a space that fits your lifestyle. Multiple outbuildings offer additional storage, workspace, or room for hobbies and projects. A new deck provides the perfect spot to relax and take in the surrounding property. Come see the possibilities and enjoy the space, privacy, and freedom this property has to offer.
Contact an agent
Home facts
- Listing ID #:2034148
- Added:15 day(s) ago
- Updated:October 22, 2026 at 02:41 PM
Rooms and interior
- Bedrooms:3
- Total bathrooms:2
- Full bathrooms:1
- Half bathrooms:1
- Dining Description:On Main Level
- Bathrooms Description:Master Bedroom Bath, Master Bedroom Bath: Half
- Kitchen Description:Dishwasher, On Main Level, Range/Oven, Refrigerator
- Bedroom Description:Master Bedroom On Upper Level, Walk-Through Bedroom
- Basement Description:Partial
- Living area:1,760 sq. ft.
Heating and cooling
- Cooling:Forced Air
- Heating:Forced Air, LP Gas
Structure and exterior
- Building area:1,760 sq. ft.
- Lot area:5 Acres
- Architectural Style:Farmhouse/National Folk
- Construction Materials:Vinyl
- Exterior Features:Deck
Schools
- High school:Columbus
- Middle school:Columbus
- Elementary school:Columbus
Utilities
- Water:Well
Finances and disclosures
- Price:$350,000
- Price per sq. ft.:$198.86
- Tax amount:$4,460 (2025)
Features and amenities
- Amenities:Cathedral/Vaulted Ceiling, Skylight(s)
New listings near W11676 Pergande Road
- Open Fri, 3:45 to 5:30pmNew
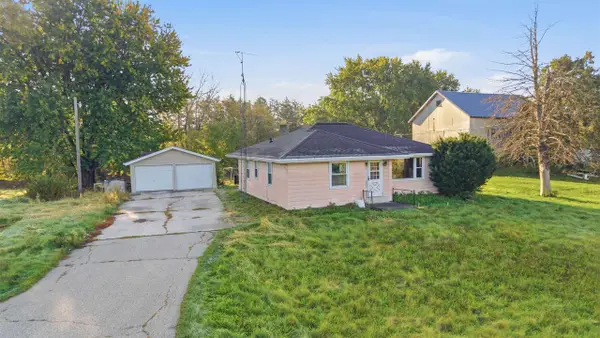 $150,000Active3 beds 1 baths1,141 sq. ft.
N4250 State Road 73, Columbus, WI 53925
MLS# 2035096Listed by: KLODOWSKI REAL ESTATE - New
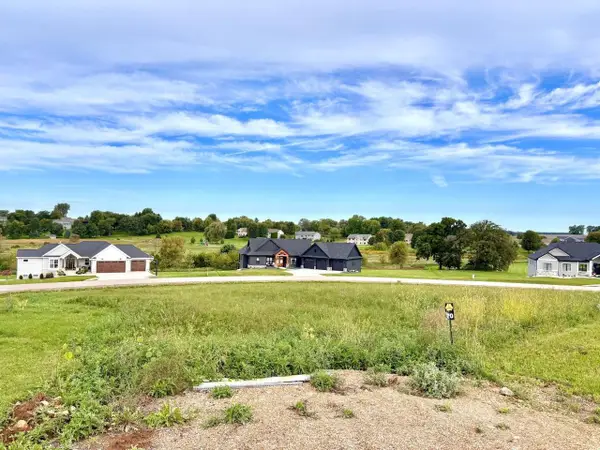 $119,900Active0.91 Acres
Lot 70 Drumlin Creek Court, Columbus, WI 53925
MLS# 2034661Listed by: MADCITYHOMES.COM - New
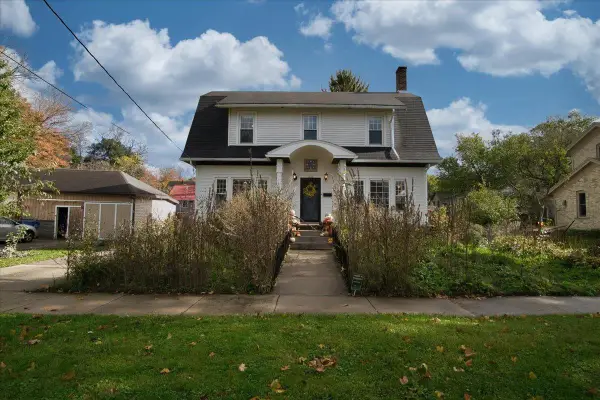 $320,000Active3 beds 2 baths1,912 sq. ft.
225 S Birdsey Street, Columbus, WI 53925
MLS# 2034647Listed by: STARK COMPANY, REALTORS - New
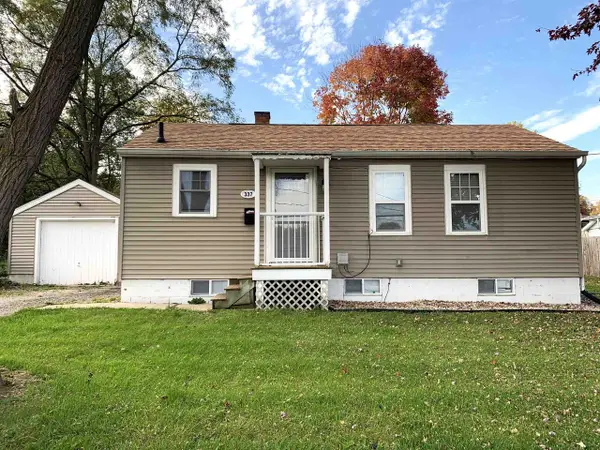 $220,000Active1 beds 2 baths1,076 sq. ft.
337 N Birdsey Street, Columbus, WI 53925
MLS# 2034520Listed by: STARRITT-MEISTER REALTY, LLC 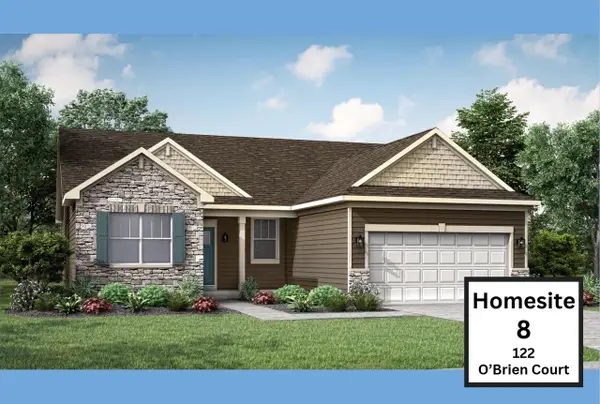 $536,830Active3 beds 2 baths1,822 sq. ft.
122 O'Brien Court #08, Columbus, WI 53925
MLS# 2034396Listed by: FIRST WEBER INC- Open Sun, 12 to 1:30pm
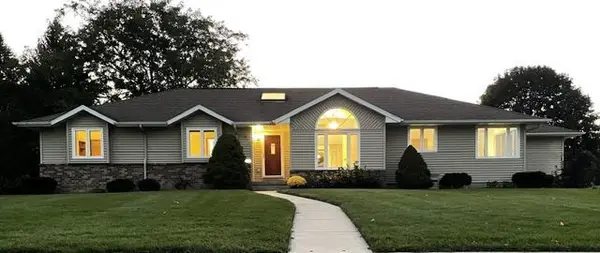 $475,000Active3 beds 4 baths2,012 sq. ft.
100 Wildwood Drive, Columbus, WI 53925
MLS# 2034163Listed by: AMERICAN, REALTORS 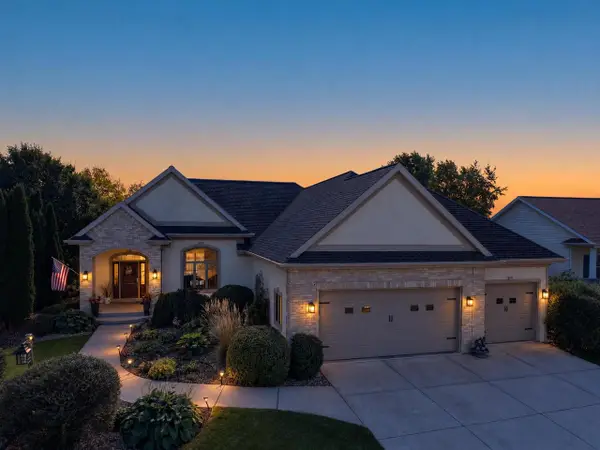 $649,900Active3 beds 3 baths3,578 sq. ft.
328 Vista Circle, Columbus, WI 53925
MLS# 2033948Listed by: REAL BROKER LLC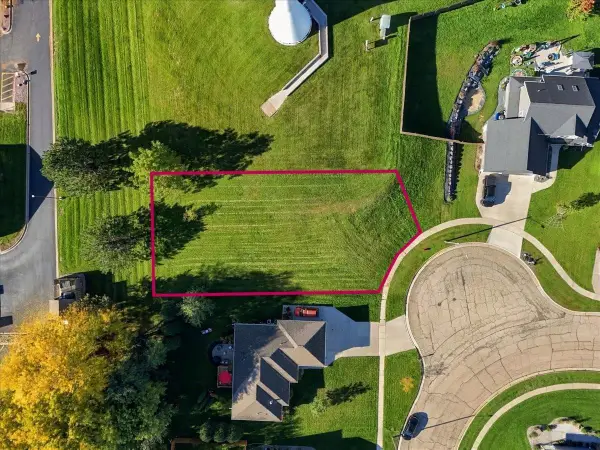 $25,000Active0.27 Acres
430 Ann Street, Columbus, WI 53925
MLS# 2033680Listed by: REAL BROKER LLC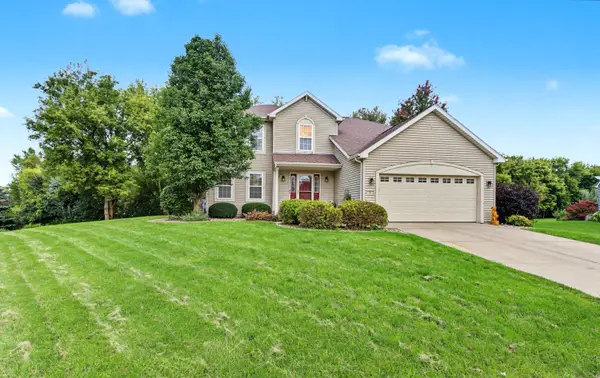 $425,000Active4 beds 3 baths2,216 sq. ft.
7 Woodridge Ln, Columbus, WI 53925
MLS# 1981735Listed by: SHOREWEST REALTORS, INC.


Protect your home and budget from life's surprises with an Assurant Home Warranty, backed by a partner that supports you through every step of homeownership. Explore Plans.
©2026 Century 21 Real Estate LLC. All rights reserved. CENTURY 21®, the CENTURY 21 Logo and C21® are service marks owned by Century 21 Real Estate LLC. Century 21 Real Estate LLC fully supports the principles of the Fair Housing Act and the Equal Opportunity Act. Each office is independently owned and operated. Listing information is deemed reliable but not guaranteed accurate.